
118 Pickett Ridge Court,Kirbyville, MO 65679
Kirbyville, MO 65679

Description
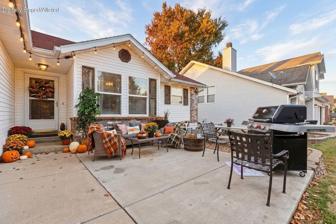
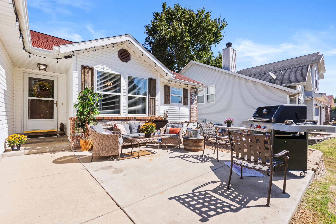
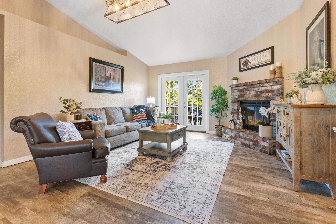
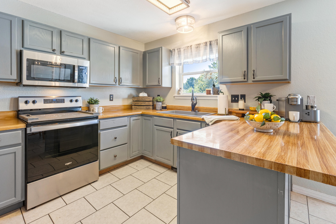
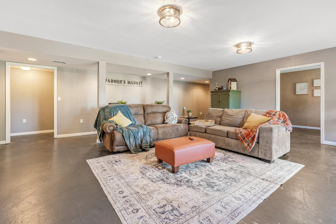
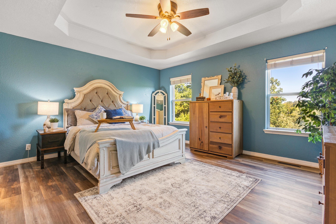
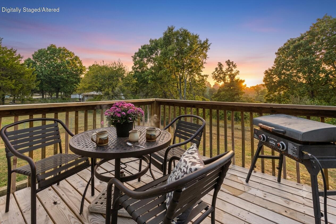
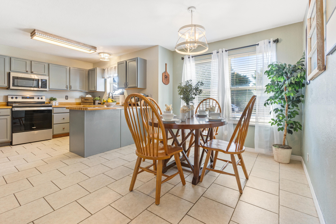
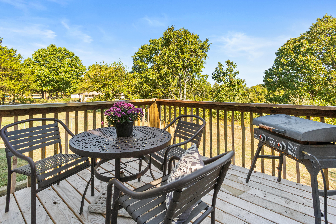
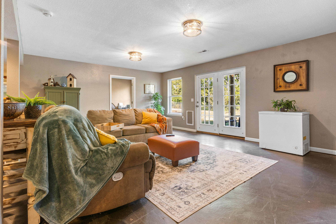
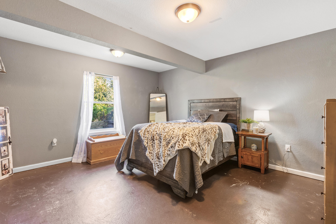
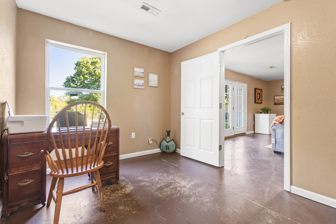
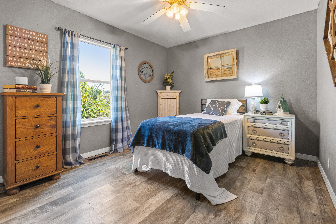
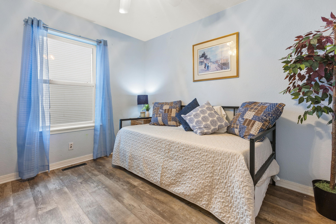
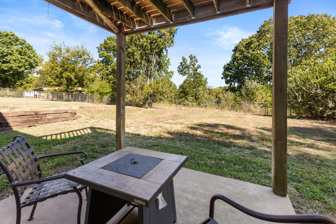
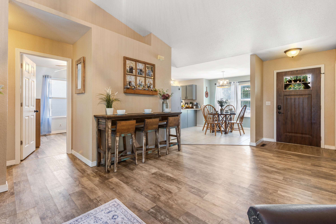
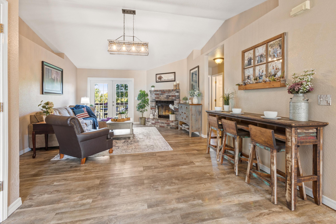
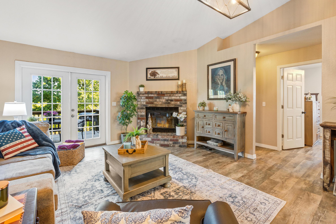
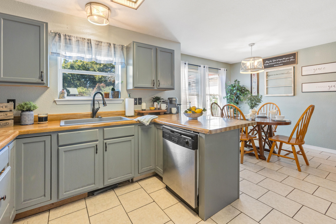
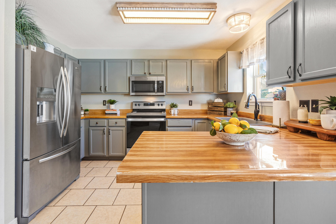
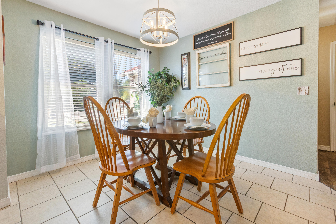
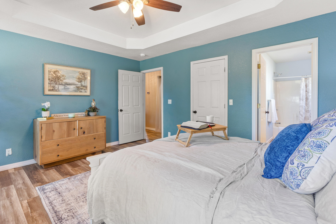
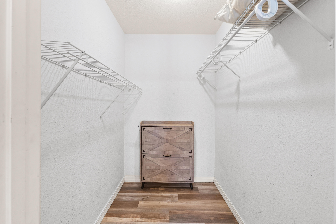
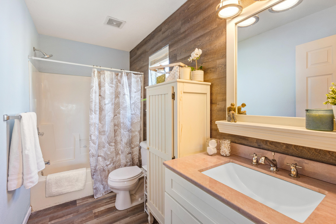
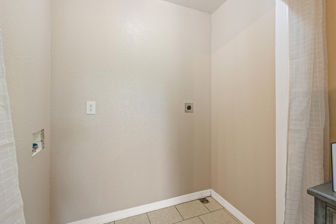
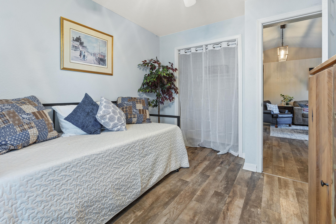
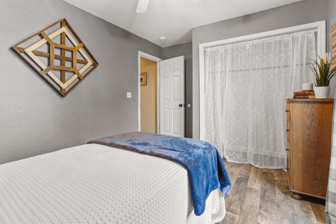
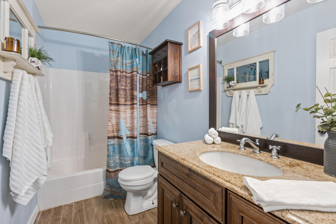
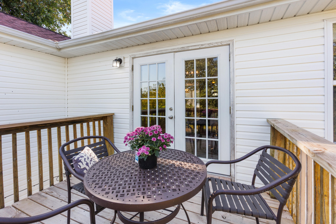
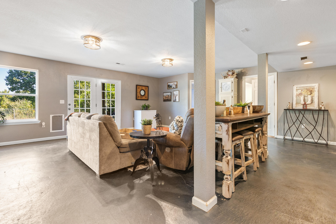
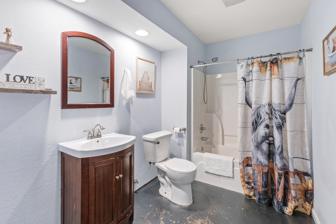
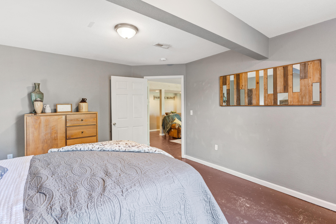
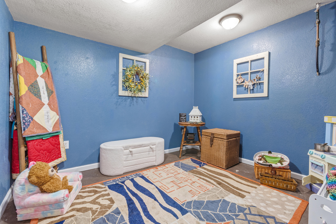
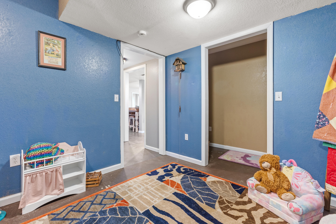
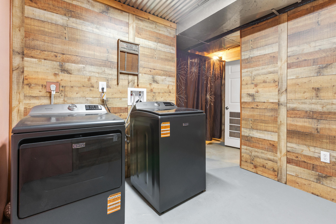
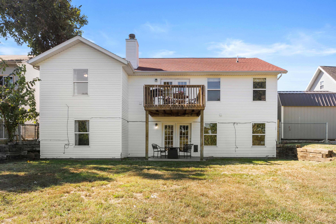
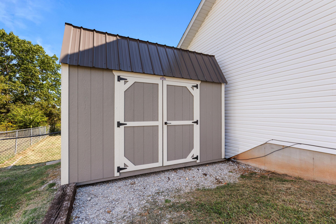
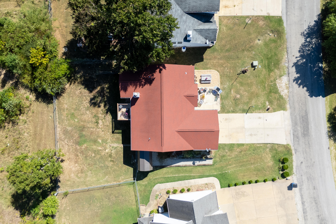
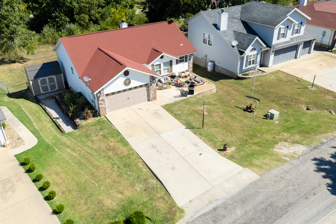
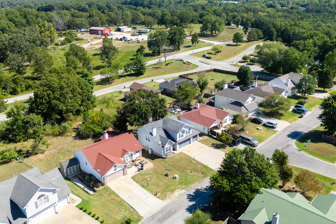
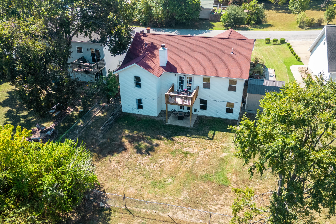
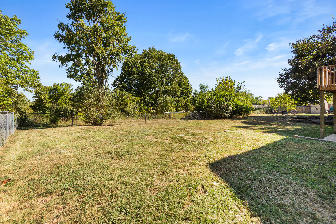
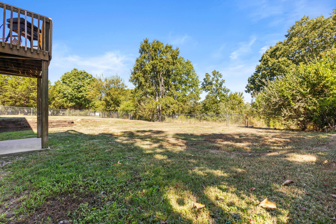
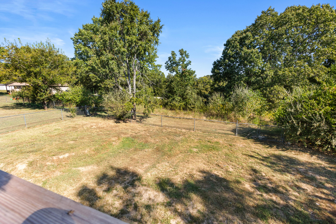
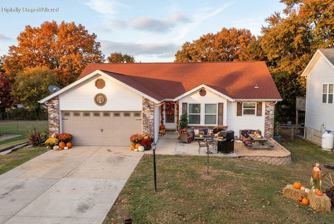
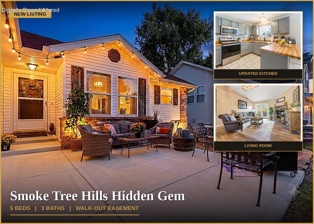
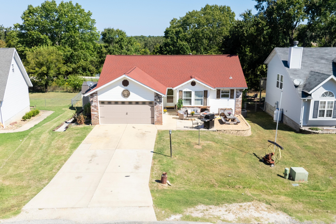
**5 BEDROOMS | 3 FULL BATHS | 2,692 FINISHED SQ FT | WALK-OUT BASEMENT | MINUTES FROM BRANSON!** Need more room without sacrificing convenience? Welcome to 118 Pickett Ridge Court, where an inviting main-level layout, expansive finished walk-out basement, and numerous recent improvements come together in Smoke Tree Hills. Step inside to discover vaulted ceilings, luxury vinyl plank flooring, and a beautiful wood-burning brick fireplace that anchors the living room. The kitchen features newer stainless steel appliances, a breakfast bar, pantry, and updated lighting, while the adjoining dining area provides a welcoming space to gather. The main level offers a primary suite with a walk-in closet and updated private bath, along with two additional bedrooms and a second full bathroom. **THE SPACE DOESN'T STOP THERE!** Downstairs, the finished walk-out basement offers a spacious 23' x 23' family room, two additional bedrooms, a third full bathroom, a hobby/flex room, and a second laundry hookup. Whether you need guest accommodations, a home office, creative space, or simply more room to relax, this versatile layout delivers. Enjoy outdoor living from the custom 15' x 15' front patio, newer main-level deck, or covered backyard patio. The chain-link fenced backyard and storage shed add everyday practicality. Major improvements include an architectural shingle roof (approximately 2022), updated HVAC system (approximately 2022), newer electric water heater, updated kitchen appliances, refreshed bathrooms, and numerous interior improvements. Located just minutes from Branson's shopping, dining, entertainment, and attractions, this home offers the space, flexibility, and convenience you've been searching for. **Five bedrooms. Three bathrooms. Two living areas. One home with room for what's next. Schedule your private showing today!**
Details
| MLS # | 60333061 |
|---|---|
| Listing Type | For Sale |
| Style | House |
| Sub-Type | Resale |
| Status | Active |
| Year | 2002 |
| Days On Site | 73 |
| Listing Provided By | Weichert, Realtors-The Griffin Company | Dawn Pasowicz |
Features
| Bed(s) | 5 |
|---|---|
| Bath(s) | 3 Total |
| SQ Feet | 2,692 |
| Basement | Y |
| Acreage | 0.18 |
Interior
| Rooms Total | 20 |
|---|---|
| Cooling Yes / No | Yes |
| Cooling | Electric, Central Air, Heat Pump, Ceiling Fan(s) |
Exterior
| Exterior Features | Rain Gutters, Other |
|---|---|
| Security Features | Smoke Detector(s) |
| Construction Materials | Wood Frame, Brick-Partial, Vinyl Siding |
Parking
| Garage Yes / No | Yes |
|---|---|
| Parking Features | Garage Faces Front, Garage Door Opener, Driveway |
Taxes
| Property | 1128 |
|---|
Area Information
| State | MO |
|---|---|
| County | Taney |
| City | Kirbyville |
| Zip Code | 65679 |
| Community Name | Smoke Tree Hills |
| School District | Choice |
| Elementary School | Kirbyville |
| High School | Choice |
| Listing VS Median (in Smoke Tree Hills) | |
Price: $305,000 low | high Med: $305,000 sqft: 2,692 low | high Med: 2,692 $ / sqft: $113 low | high Med: $113 On site: 73 low | high Med: 73 | |
Request a showing
Request a showing
Contact
Learn More About This Property

| State | MO |
|---|---|
| County | Taney |
| City | Kirbyville |
| Zip Code | 65679 |
| Community Name | Smoke Tree Hills |
| School District | Choice |
| Elementary School | Kirbyville |
| High School | Choice |
| Listing VS Median (in Smoke Tree Hills) | |
Price: $305,000 low | high Med: $305,000 sqft: 2,692 low | high Med: 2,692 $ / sqft: $113 low | high Med: $113 On site: 73 low | high Med: 73 | |