1657 South Timber Lake Drive,Nixa, MO 65714
Nixa, MO 65714

Description
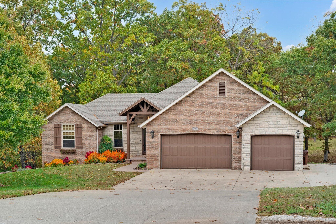
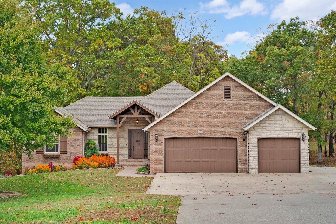
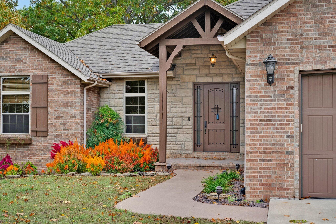
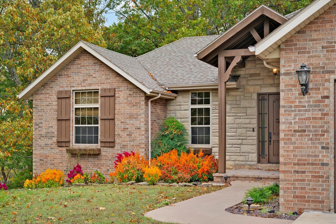
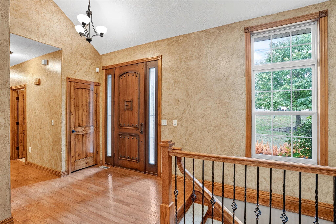
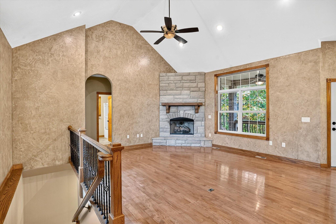
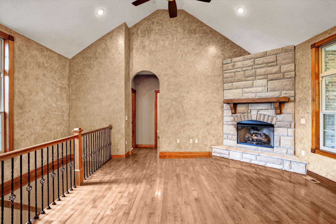
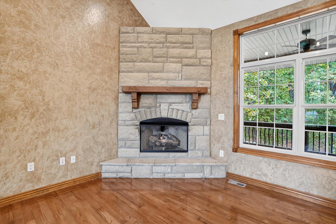
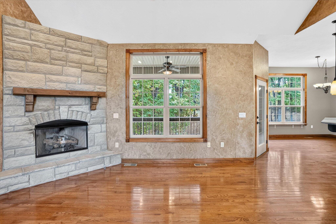
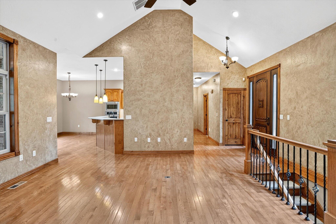
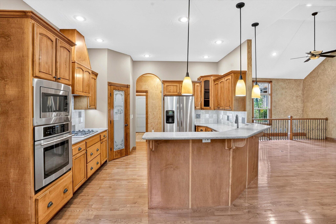
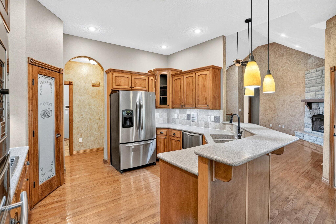
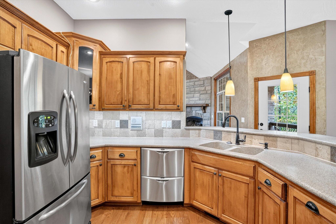
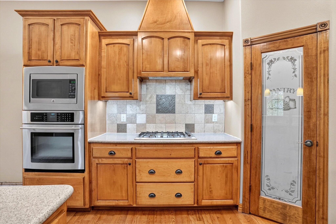
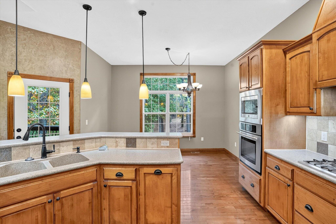
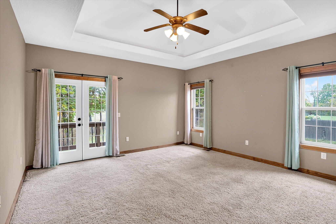
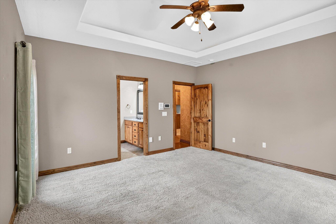
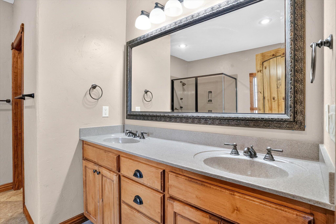
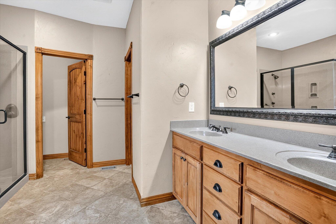
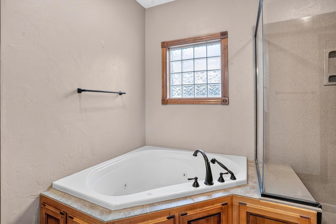
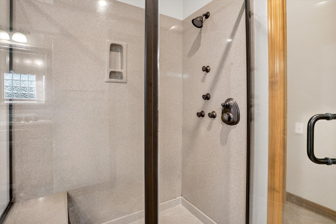
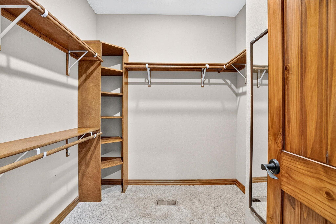
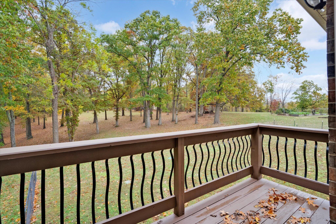
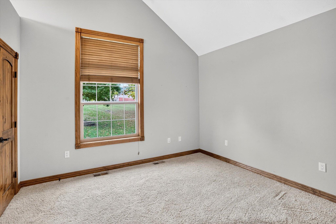
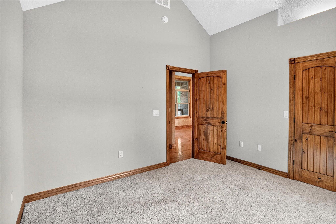
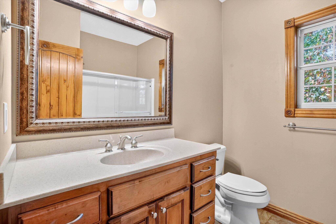
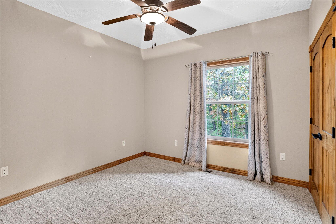
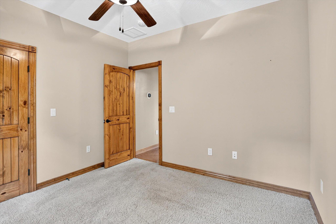
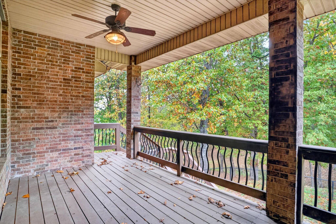
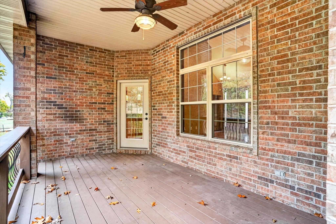
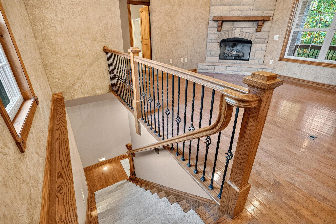
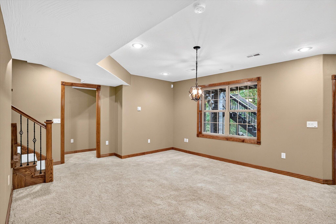
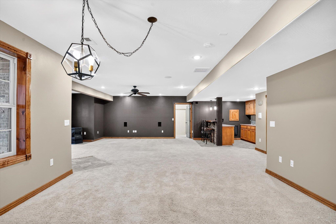
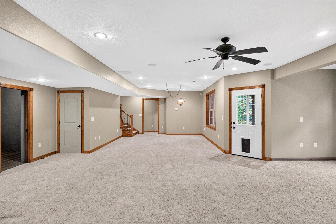
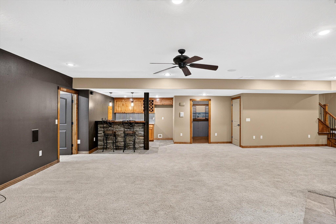
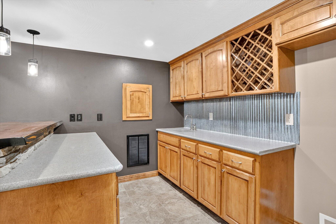
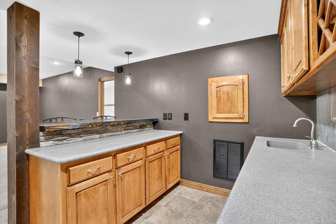
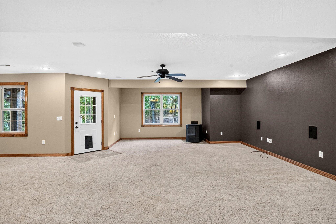
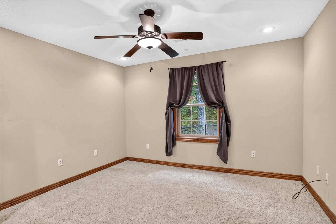
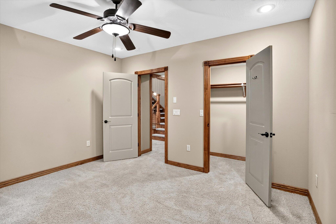
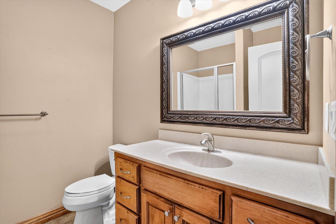
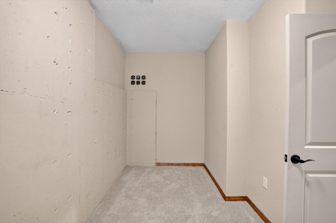
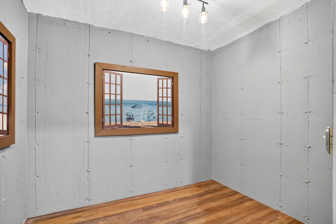
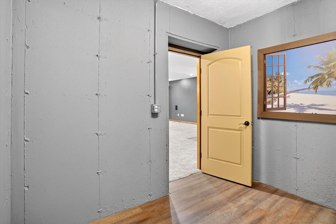
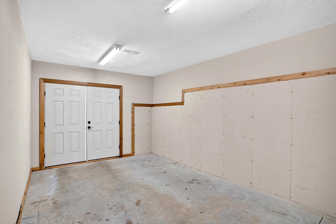
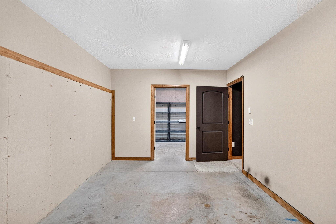
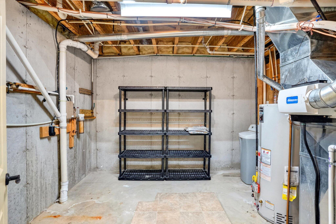
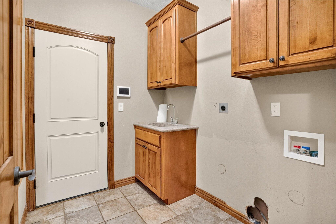
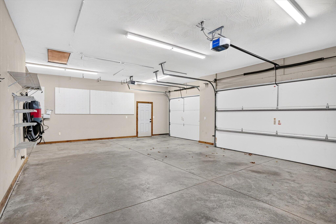
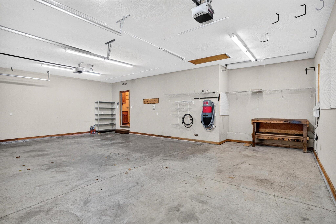
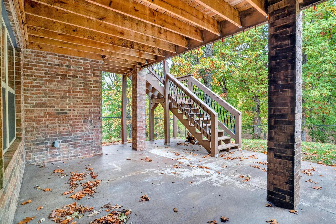
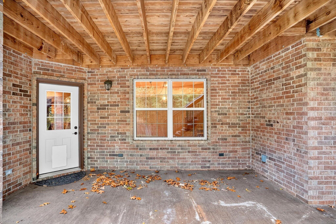
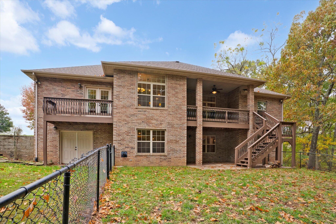
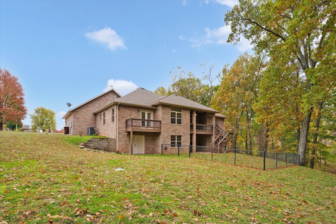
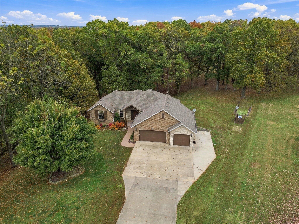
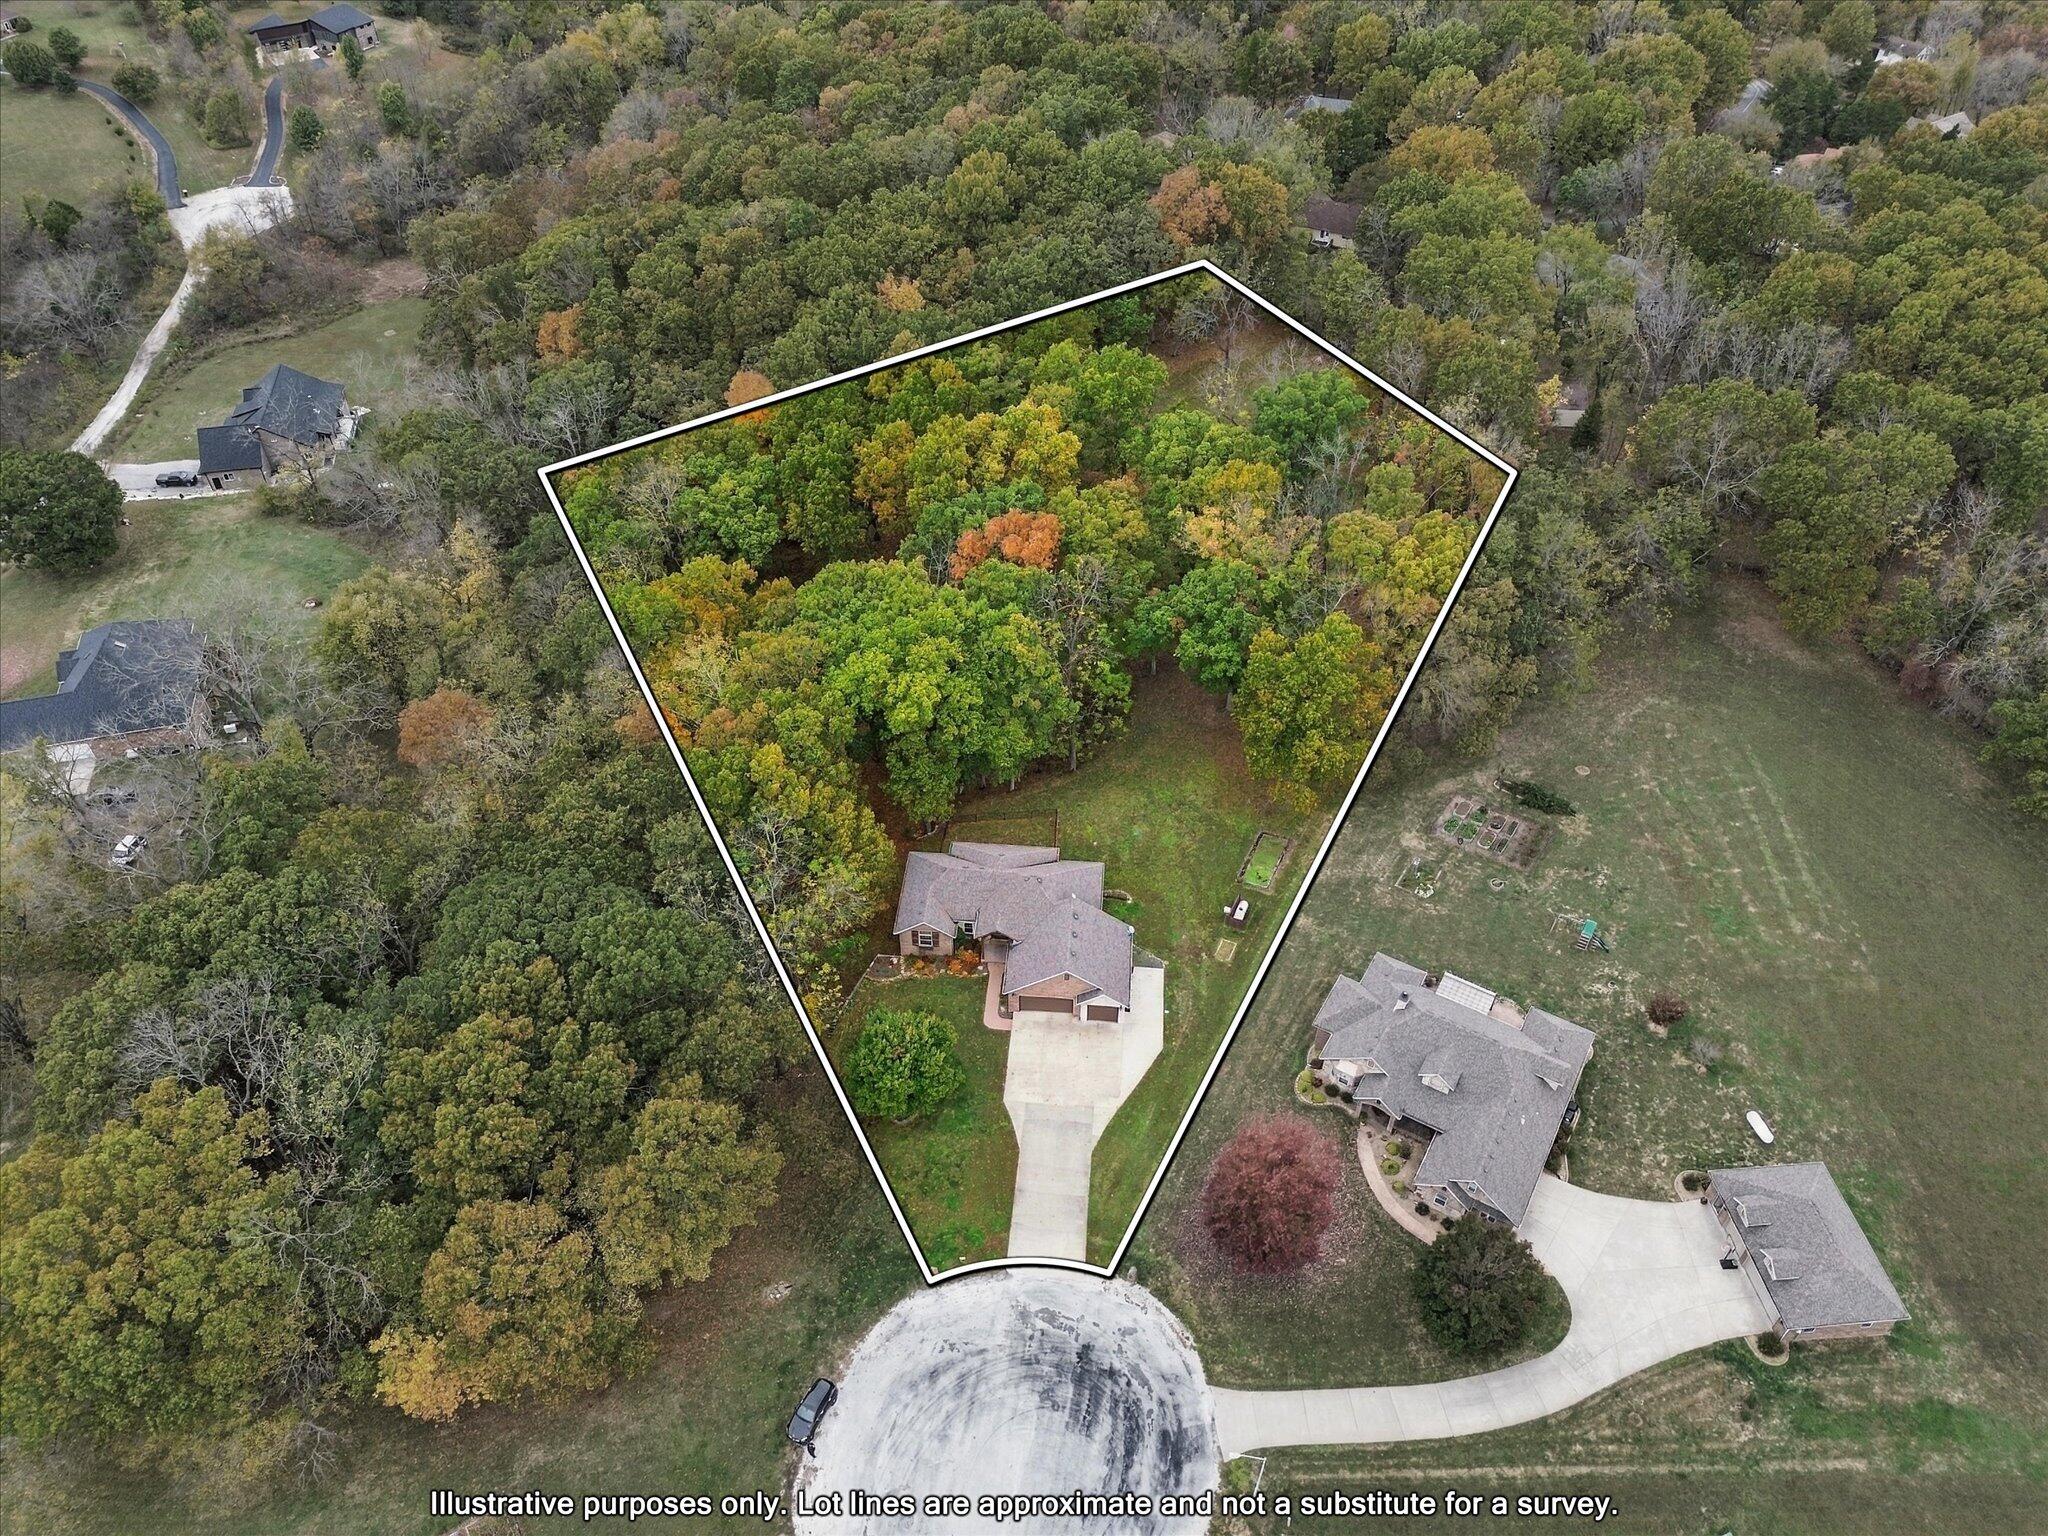
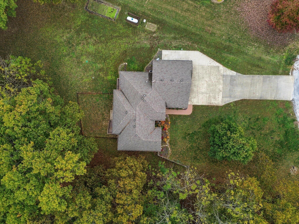
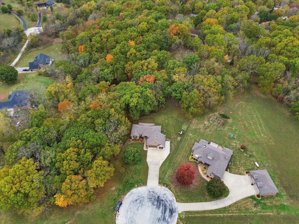
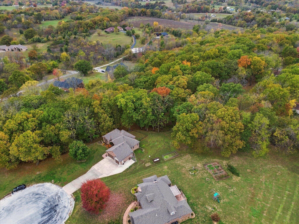
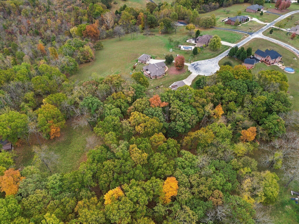
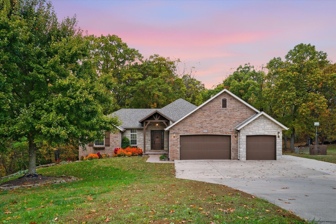
Showcasing exquisite traditional style and located in a peaceful, private neighborhood, put this one at the top of your list! At the end of a quiet cul de sac and boasting just over 3700 square feet, fully encompassed by a brick and stone exterior. Rustic beams and shutters give a nod to its traditional bucolic feel, while colorful landscaping and a lush green lawn offer a welcoming greeting. Just inside the custom door with peer-through wicket, soaring ceilings and a stone fireplace with custom mantle evoke feelings of warmth. Natural light flooding in through numerous windows dances off gleaming hardwoods. The chef's kitchen, with gas cooktop and Fisher & Paykel two-drawer dishwasher, are enveloped in a surround of modern maple cabinetry kissed by maintenance-free solid surface countertops. A large corner pantry stands at the ready for small appliance storage. The Primary suite just down the hall, offers its own private deck for morning coffee while surveying wildlife. A trayed ceiling displays moody LED uplighting. The en suite bath with a gorgeous glassed shower, corner jetted tub and dual vanities, leads to an oversized walk in closet. On the other side of the living area, the split-bedroom floor plan allows two additional bedrooms: the front bedroom boasts high ceilings and additional over-closet lighting, while the back bedroom peers over the beauty of the 3-acre parcel. A shared hall bath with tub/shower combo hosts an oversized vanity. Just downstairs, a wide open basement living area, with focal wall & built-in sound system, offers a 2nd kitchen/wet bar area with live-edge wood countertop and built in wine storage. Pellet stove for added winter warmth. A 4th bedroom with full bath would be excellent for multi-generational living! Just outside, a fenced area is perfection for small pet containment, while impeccable views from the covered deck and patio are unmatched. With a seamless blend of treed and open areas, this is one you shouldn't miss!
Details
| MLS # | 60337806 |
|---|---|
| Listing Type | For Sale |
| Style | House |
| Sub-Type | Resale |
| Status | Active |
| Year | 2007 |
| Days On Site | 10 |
| Listing Provided By | Society Real Estate LLC | Jason + Elle Realtors |
Features
| Bed(s) | 4 |
|---|---|
| Bath(s) | 3 Total |
| SQ Feet | 3,572 |
| Basement | Y |
| Acreage | 3.23 |
| Property View | Panoramic |
Interior
| Rooms Total | 0 |
|---|---|
| Cooling Yes / No | Yes |
| Cooling | Electric, Central, Ceiling Fans |
Exterior
| Exterior Features | Cable Available, Garden, Rain Gutters |
|---|---|
| Construction Materials | Brick-All, Stone |
| Lot Features | Valley, Landscaping, Dead End Road/Street, Acreage, Trees |
Parking
| Garage Yes / No | Yes |
|---|---|
| Parking Features | Parking Pad, Garage Faces Front, Garage Door Opener, Driveway |
Taxes
| Property | 3739 |
|---|
Area Information
| State | MO |
|---|---|
| County | Christian |
| City | Nixa |
| Zip Code | 65714 |
| Community Name | Timber Lake |
| School District | Nixa |
| Elementary School | NX Mathews/Inman |
| High School | Nixa |
| Listing VS Median (in Timber Lake) | |
Price: $600,000 low | high Med: $600,000 sqft: 3,572 low | high Med: 3,572 $ / sqft: $168 low | high Med: $168 On site: 10 low | high Med: 10 | |
Market Activity 65714
Request a showing
Request a showing
Contact
Learn More About This Property

| State | MO |
|---|---|
| County | Christian |
| City | Nixa |
| Zip Code | 65714 |
| Community Name | Timber Lake |
| School District | Nixa |
| Elementary School | NX Mathews/Inman |
| High School | Nixa |
| Listing VS Median (in Timber Lake) | |
Price: $600,000 low | high Med: $600,000 sqft: 3,572 low | high Med: 3,572 $ / sqft: $168 low | high Med: $168 On site: 10 low | high Med: 10 | |