New Listing
21200 County Road 210,Hermitage, MO 65668
Hermitage, MO 65668

Description
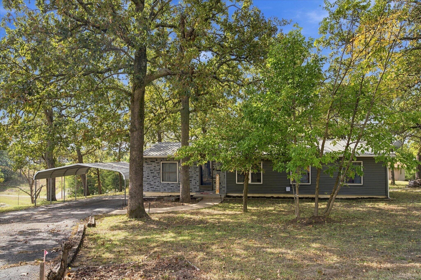
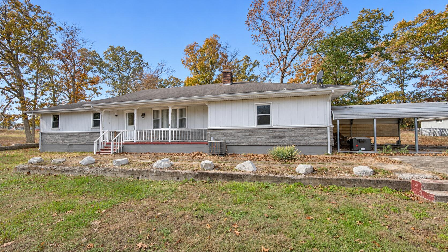
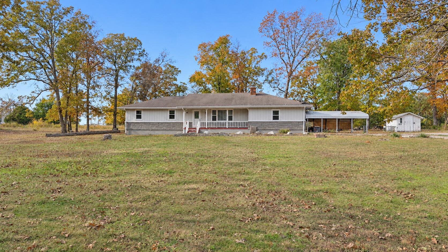
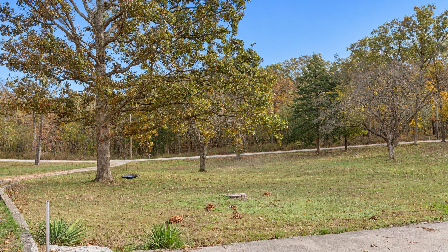
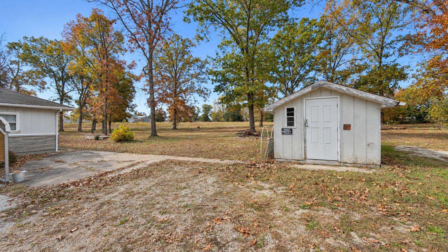
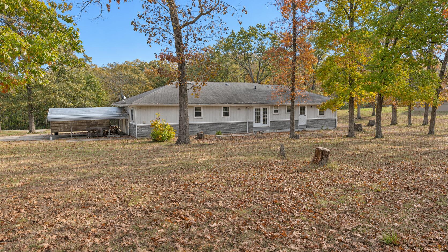
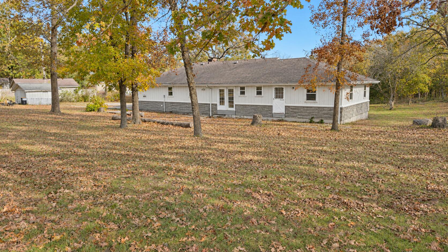
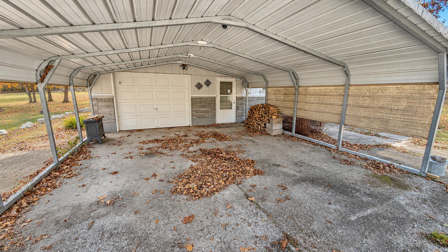
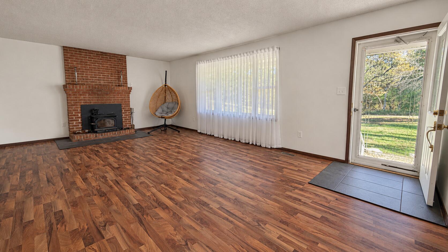
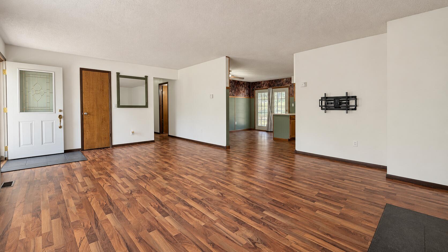
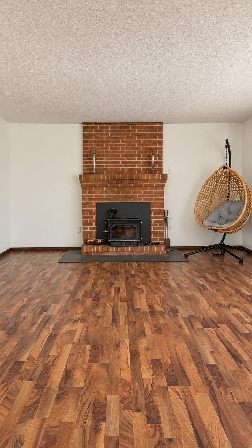
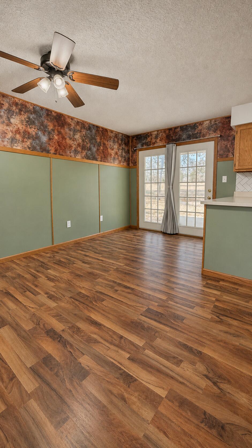
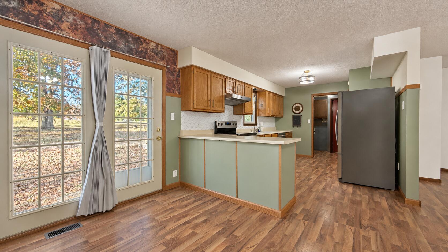
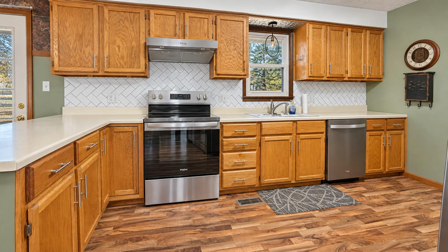
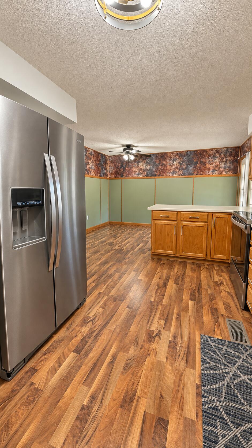
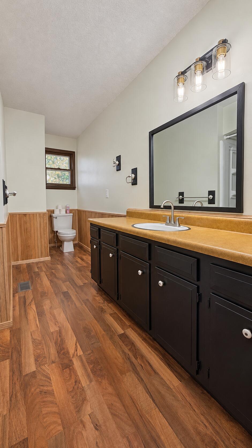
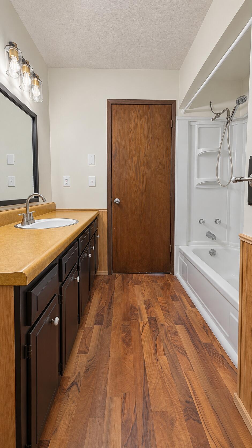
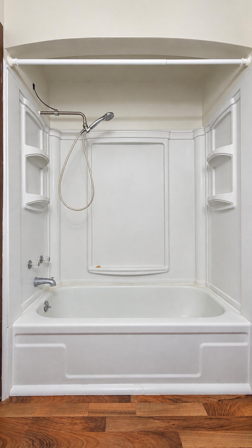
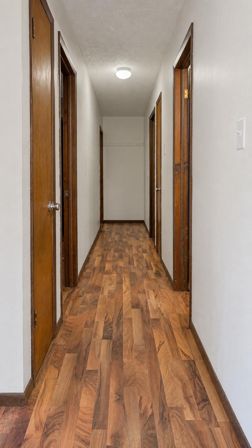
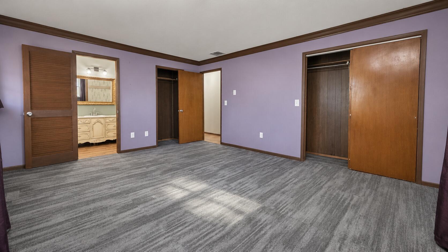
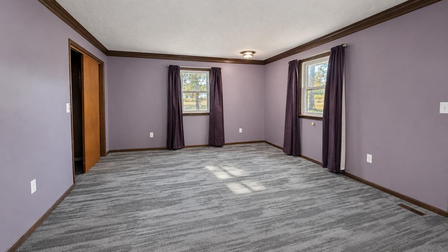
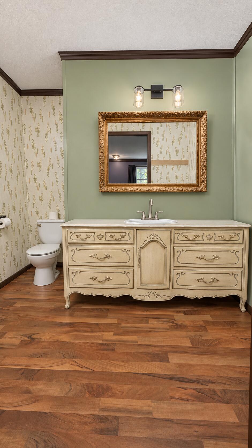
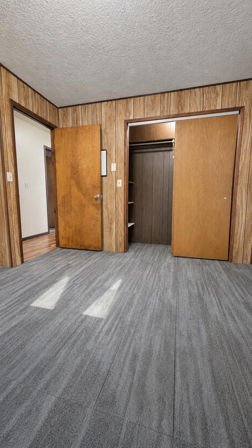
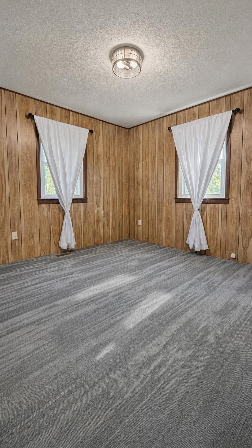
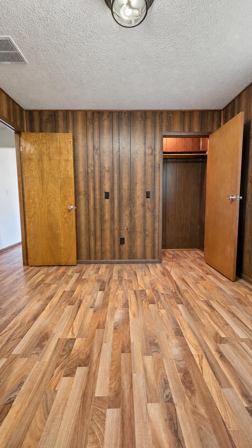
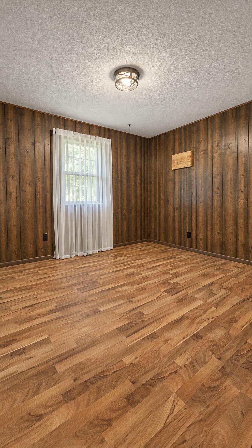
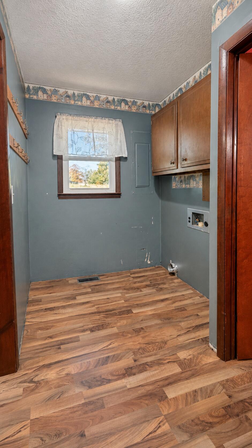
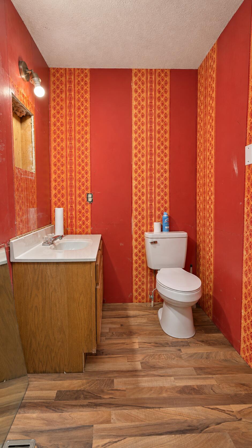
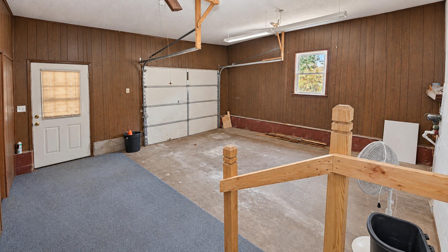
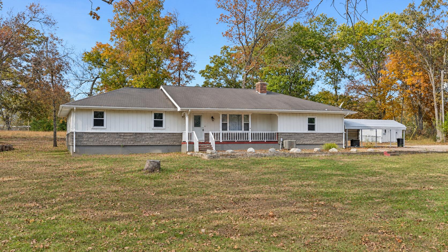
Just minutes from Pomme de Terre Lake and the dam area, this 3-bedroom, 2.5-bath home offers the perfect blend of comfort, convenience, and outdoor recreation. Situated on a large lot shaded by mature trees, the property provides plenty of space to relax and enjoy the peaceful surroundings. With approximately 1,640 square feet of living space, the home features a spacious living area highlighted by a new wood-burning fireplace insert with a new stainless steel flue liner, creating a warm and inviting atmosphere. The kitchen and dining area offer a functional layout ideal for everyday living and entertaining, and the kitchen appliances were updated in 2025. Start your day with a cup of coffee on the welcoming front porch while enjoying the shade and serenity of the outdoor setting. Additional features include a covered carport and a utility shed for added storage and convenience. With electricity already connected, the shed offers endless possibilities for hobbies, gardening projects, a workshop, or extra workspace. Conveniently located near local restaurants and all the amenities the lake area has to offer, this property is ready for its next owner to add their personal touch and make it their own. Whether you're looking for a full-time residence, a weekend retreat, or an investment opportunity near the lake, this charming home offers plenty of potential and value. Don't miss your chance to own a stick-built home in a desirable lake-area location with room to relax, create, and enjoy the outdoors.
Details
| MLS # | 60338111 |
|---|---|
| Listing Type | For Sale |
| Style | House |
| Sub-Type | Resale |
| Status | Active |
| Year | 1975 |
| Days On Site | 5 |
| Listing Provided By | Century 21 Peterson Real Estate | Marla Roberts |
Features
| Bed(s) | 3 |
|---|---|
| Bath(s) | 3 Total |
| SQ Feet | 1,640 |
| Acreage | 0.97 |
Interior
| Rooms Total | 0 |
|---|---|
| Cooling Yes / No | Yes |
| Cooling | Electric, Central, Heat Pump |
Exterior
| Construction Materials | Wood Frame, Wood Siding, Vinyl Siding |
|---|---|
| Lot Features | Dead End Road/Street, Sloped, Trees |
Parking
| Garage Yes / No | Yes |
|---|---|
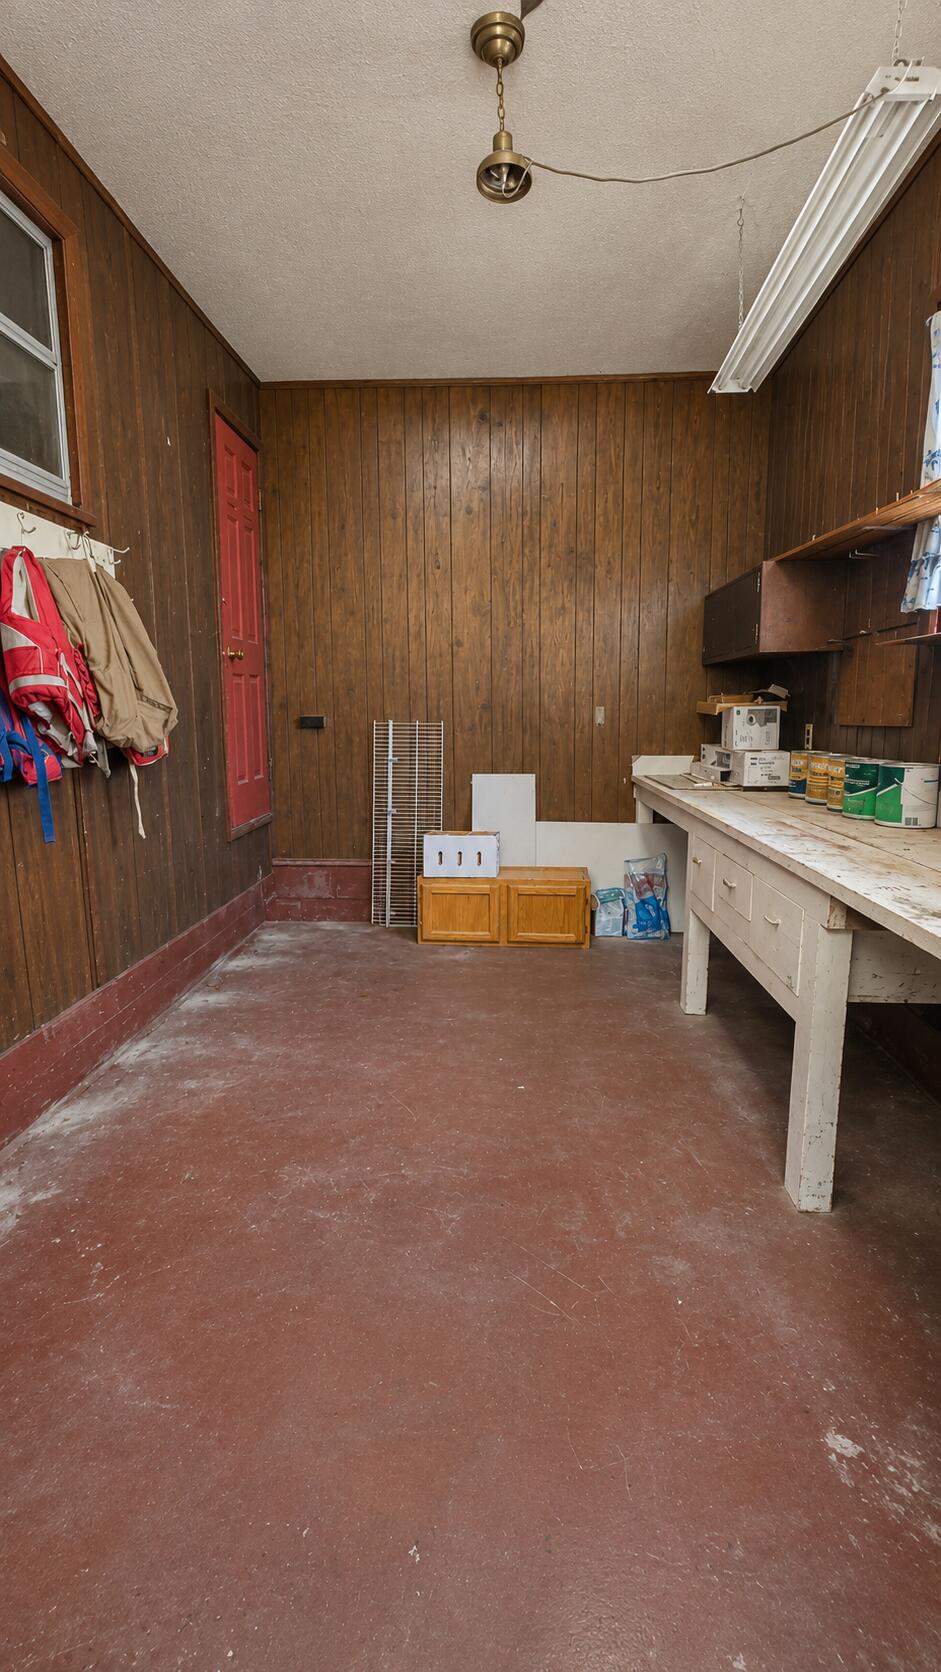
| Parking Features | Workshop in Garage, Garage Faces Side, Driveway, Additional Parking |
Taxes
| Property | 544 |
|---|
Area Information
| State | MO |
|---|---|
| County | Hickory |
| City | Hermitage |
| Zip Code | 65668 |
| Community Name | Woodside |
| School District | Hermitage |
| Elementary School | Hermitage |
| High School | Hermitage |
| Listing VS Median (in Woodside) | |
Price: $229,900 low | high Med: $229,900 sqft: 1,640 low | high Med: 1,640 $ / sqft: $140 low | high Med: $140 On site: 5 low | high Med: 5 | |
Request a showing
Request a showing
Contact
Learn More About This Property

| State | MO |
|---|---|
| County | Hickory |
| City | Hermitage |
| Zip Code | 65668 |
| Community Name | Woodside |
| School District | Hermitage |
| Elementary School | Hermitage |
| High School | Hermitage |
| Listing VS Median (in Woodside) | |
Price: $229,900 low | high Med: $229,900 sqft: 1,640 low | high Med: 1,640 $ / sqft: $140 low | high Med: $140 On site: 5 low | high Med: 5 | |