New Listing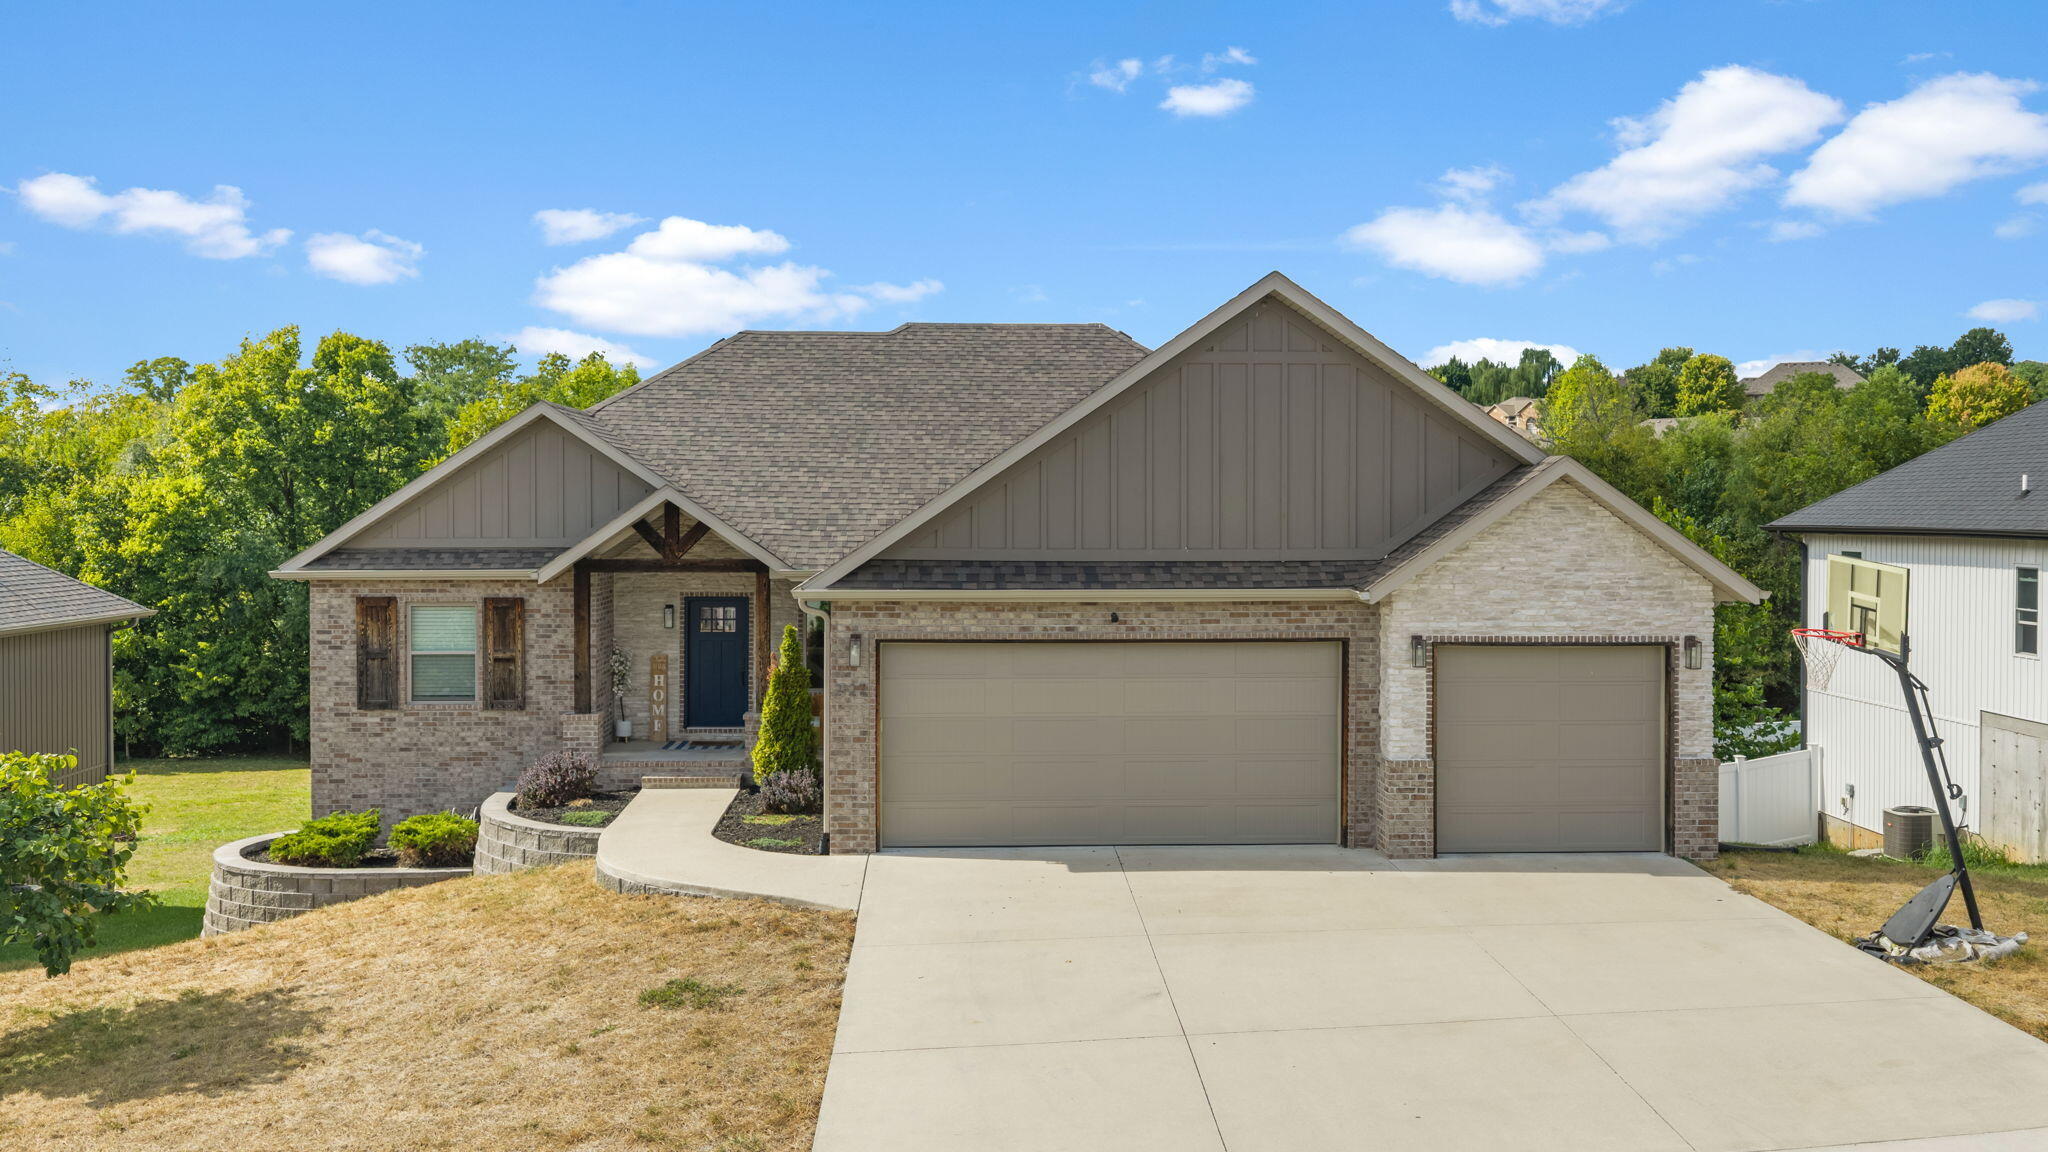
2127 North Bradbury Lane,Ozark, MO 65721
Ozark, MO 65721

Description
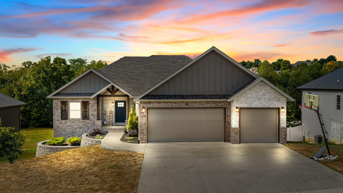
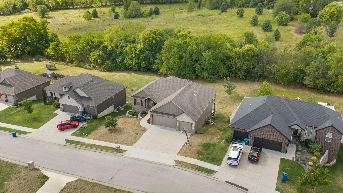
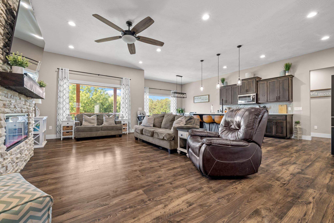
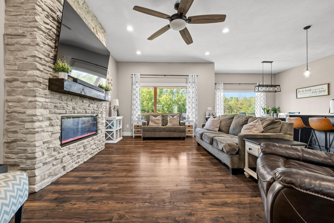
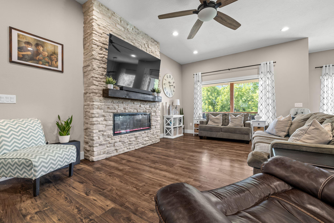
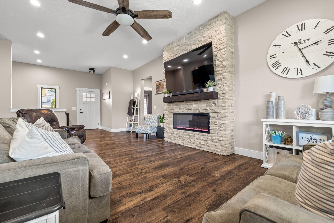
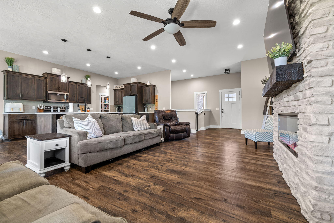
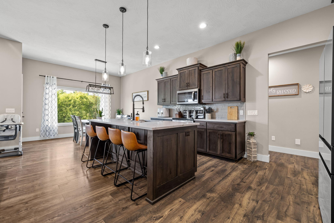
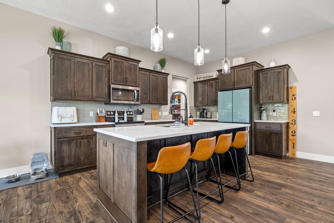
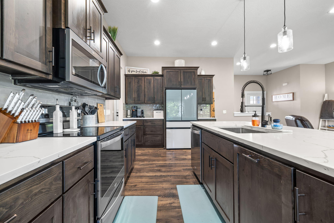
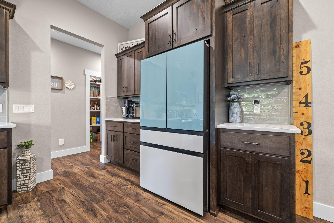
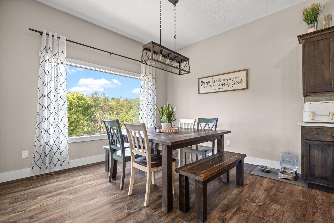
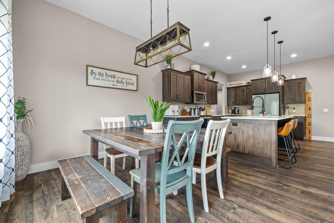
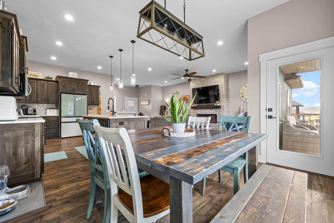
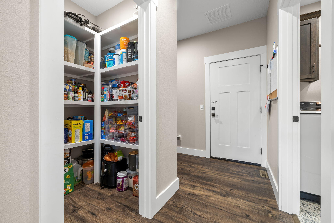
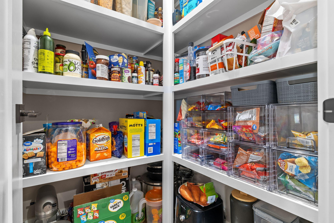
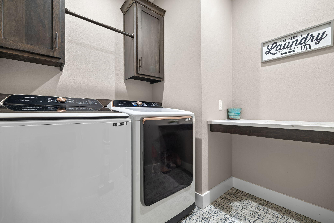
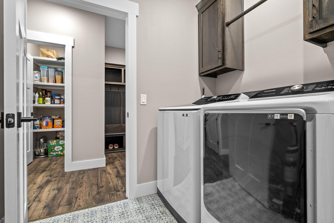
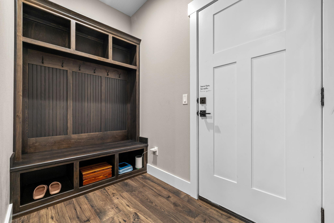
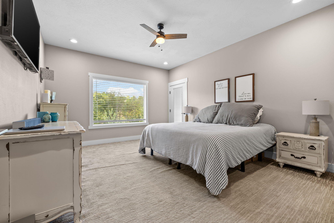
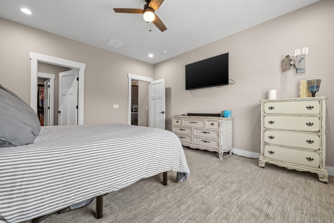
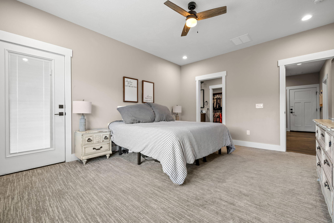
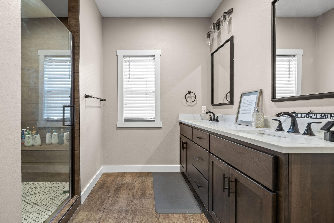
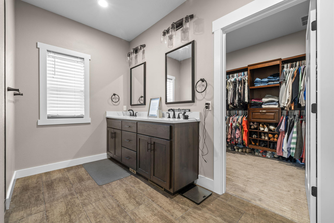
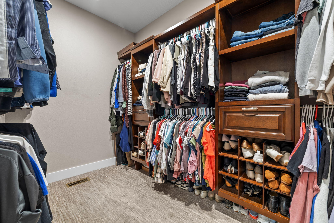
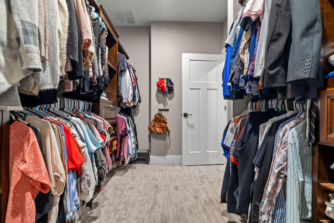
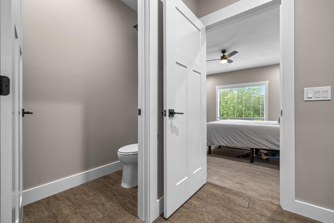
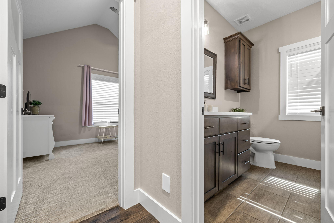
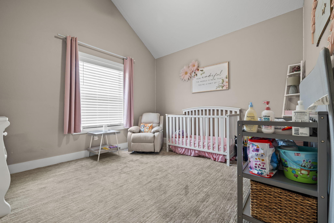
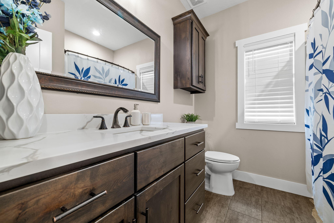
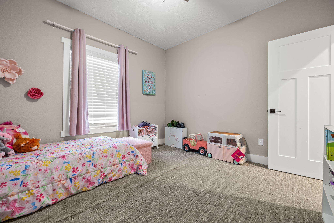
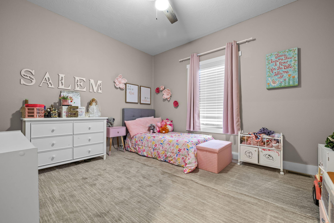
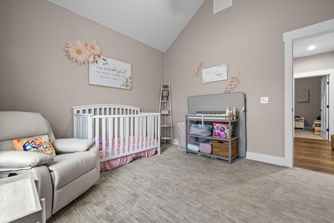
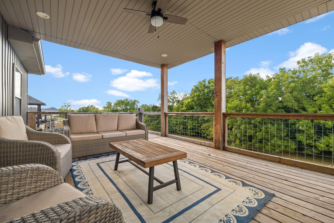
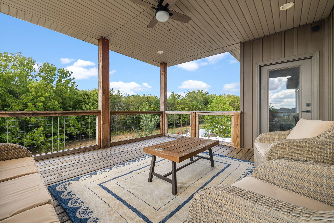
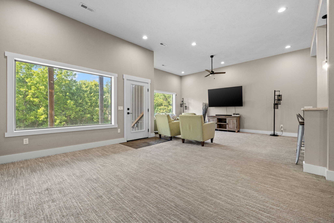
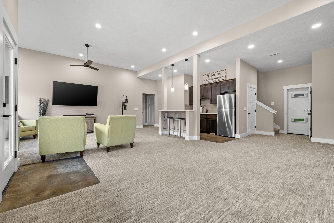
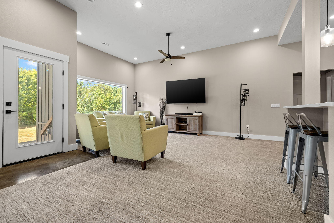
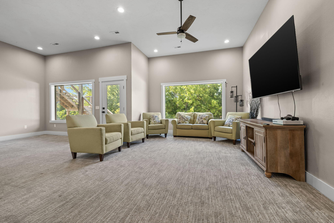
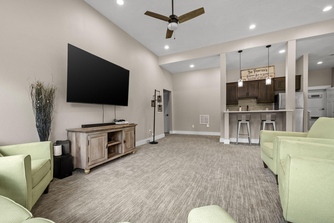
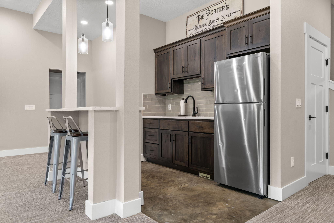
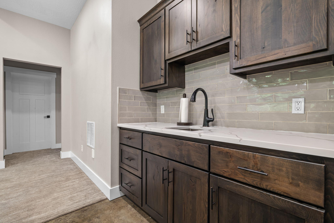
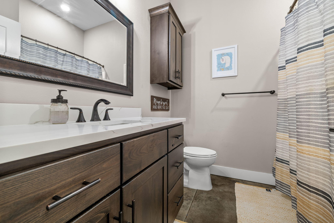
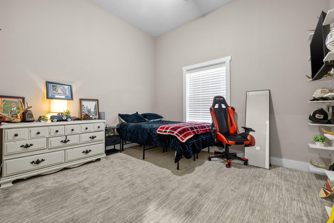
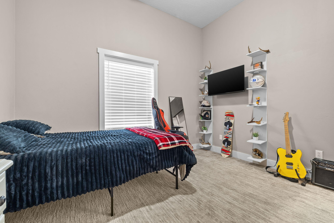
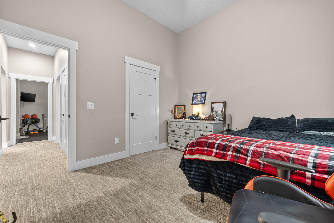
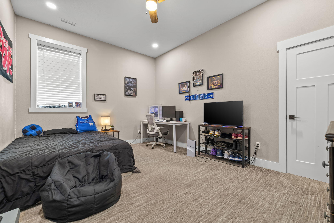
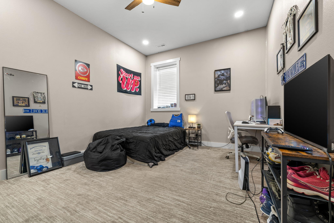
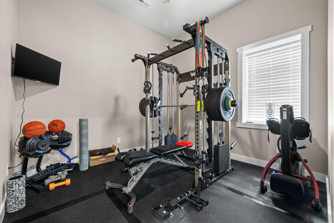
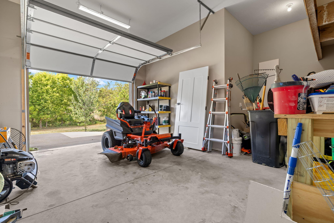
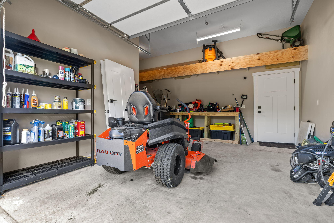
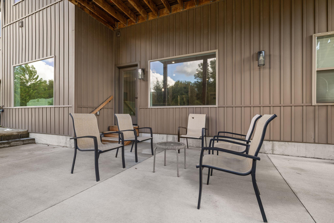
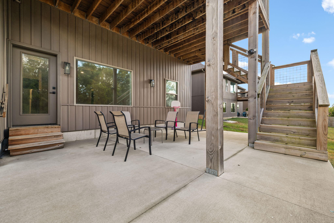
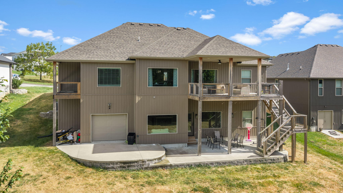
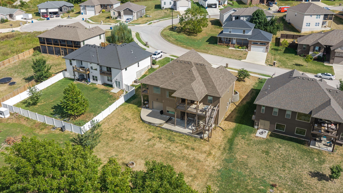
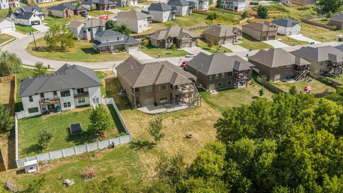
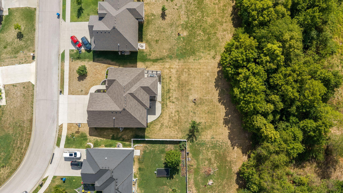
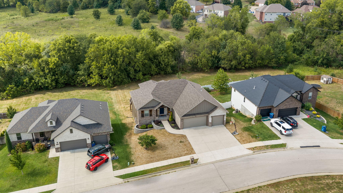
Welcome to 2127 N Bradbury Lane -- a beautifully appointed 2021-built home offering exceptional space, thoughtful upgrades, and a rare combination of luxury and functionality. With 6 bedrooms, 3 full bathrooms, a 3-car garage, and a walk-out basement, this home was designed with both everyday living and entertaining in mind. The main level features impressive 10-foot ceilings, huge windows that fill the home with natural light, luxury vinyl plank flooring, upgraded carpet and tile, quartz countertops throughout, a spacious pantry, and a beautiful gas fireplace. The primary suite is a true retreat, featuring a private deck, large walk-in closet, and an oversized walk-in shower. The finished walk-out basement takes the home to another level with 11-foot ceilings, a wet bar, island, additional living space, and plenty of room for guests, recreation, or entertaining. Large windows continue throughout the lower level, creating a bright and inviting space that doesn't feel like a typical basement. Step outside to enjoy the covered deck and a massive, level backyard -- an exceptional combination for outdoor entertaining, play, pets, or simply enjoying your own private space that backs up to a wooded tree line and a wet weather creek. The property also features a dedicated F5 storm door, central vacuum system, and the freedom of NO HOA. With its newer construction, impressive ceiling heights, extensive natural light, premium finishes, abundant storage, three-car garage, walk-out basement, and incredible outdoor space, 2127 N Bradbury Lane offers a level of versatility that's hard to find. Located in Ozark and ready for its next owners, this is a home you'll want to experience in person.
Details
| MLS # | 60334844 |
|---|---|
| Listing Type | For Sale |
| Style | House |
| Sub-Type | Resale |
| Status | Active |
| Year | 2021 |
| Days On Site | 3 |
| Listing Provided By | Murney Associates - Primrose | Team 24/7 REALTORS |
Features
| Bed(s) | 6 |
|---|---|
| Bath(s) | 3 Total |
| SQ Feet | 3,786 |
| Basement | Y |
| Acreage | 0.30 |
Interior
| Rooms Total | 0 |
|---|---|
| Cooling Yes / No | Yes |
| Cooling | Central, Heat Pump, Ceiling Fans |
Exterior
| Exterior Features | Rain Gutters |
|---|---|
| Construction Materials | Brick, Stone, Vinyl Siding |
| Lot Features | Landscaping, Level, Trees |
Parking
| Garage Yes / No | Yes |
|---|---|
| Parking Features | Workshop in Garage, Garage Faces Front, Garage Door Opener, Driveway |
Taxes
| Property | 5821 |
|---|
Area Information
| State | MO |
|---|---|
| County | Christian |
| City | Ozark |
| Zip Code | 65721 |
| Community Name | Stone Gate |
| School District | Ozark |
| Elementary School | OZ West |
| High School | Ozark |
| Listing VS Median (in Stone Gate) | |
Price: $565,000 low | high Med: $418,583 sqft: 3,786 low | high Med: 2,434 $ / sqft: $149 low | high Med: $172 On site: 3 low | high Med: 138 | |
Market Activity 65721
Request a showing
Request a showing
Contact
Learn More About This Property

| State | MO |
|---|---|
| County | Christian |
| City | Ozark |
| Zip Code | 65721 |
| Community Name | Stone Gate |
| School District | Ozark |
| Elementary School | OZ West |
| High School | Ozark |
| Listing VS Median (in Stone Gate) | |
Price: $565,000 low | high Med: $418,583 sqft: 3,786 low | high Med: 2,434 $ / sqft: $149 low | high Med: $172 On site: 3 low | high Med: 138 | |