New Listing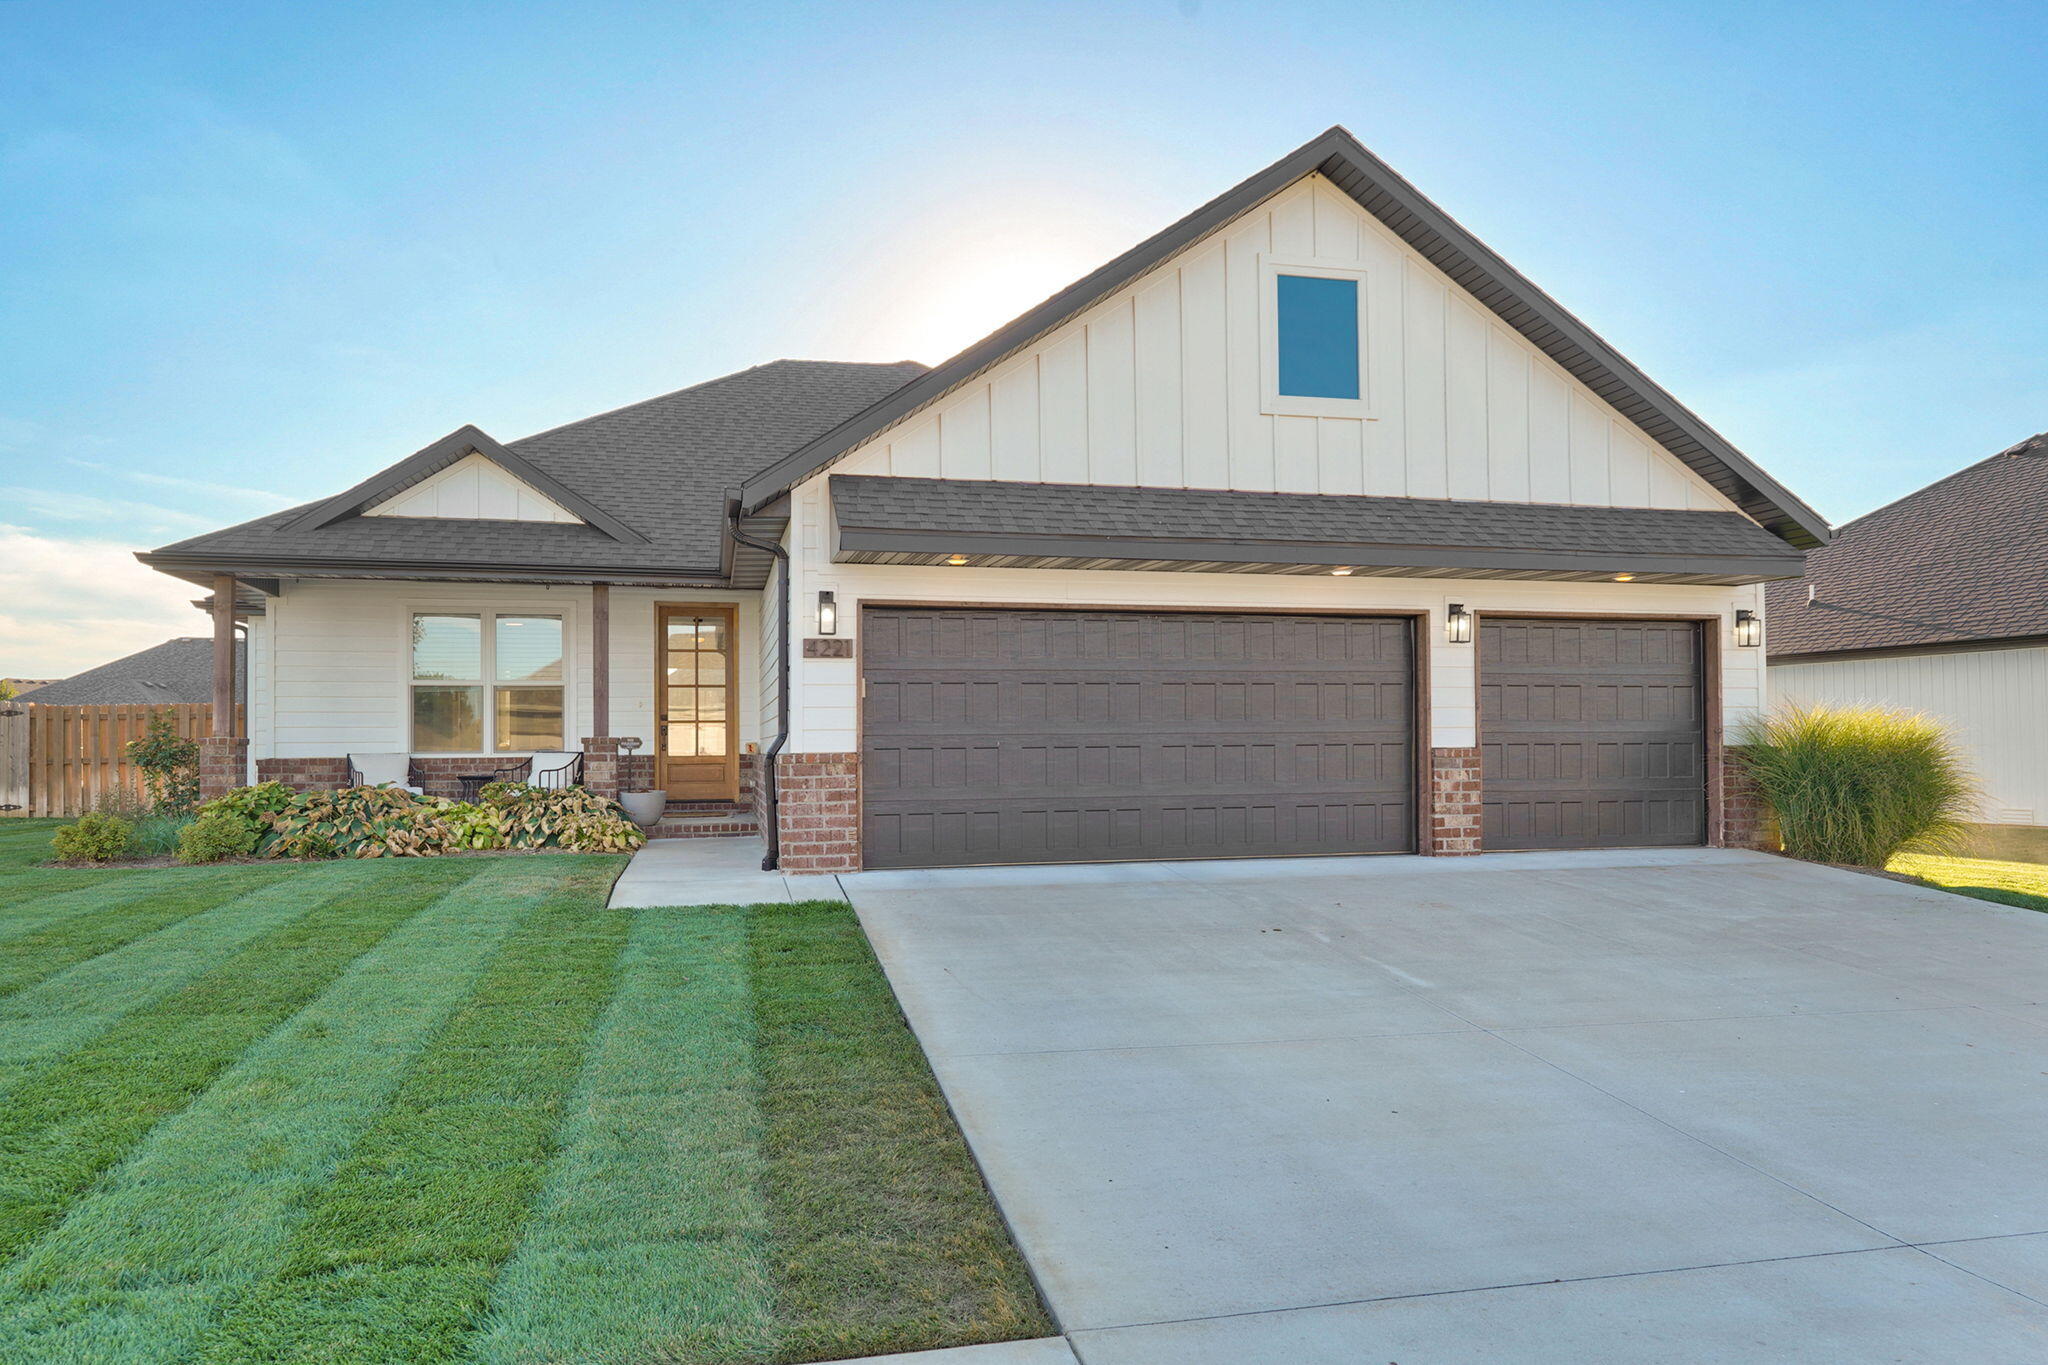
4221 North Venice Avenue,Ozark, MO 65721
Ozark, MO 65721

Description
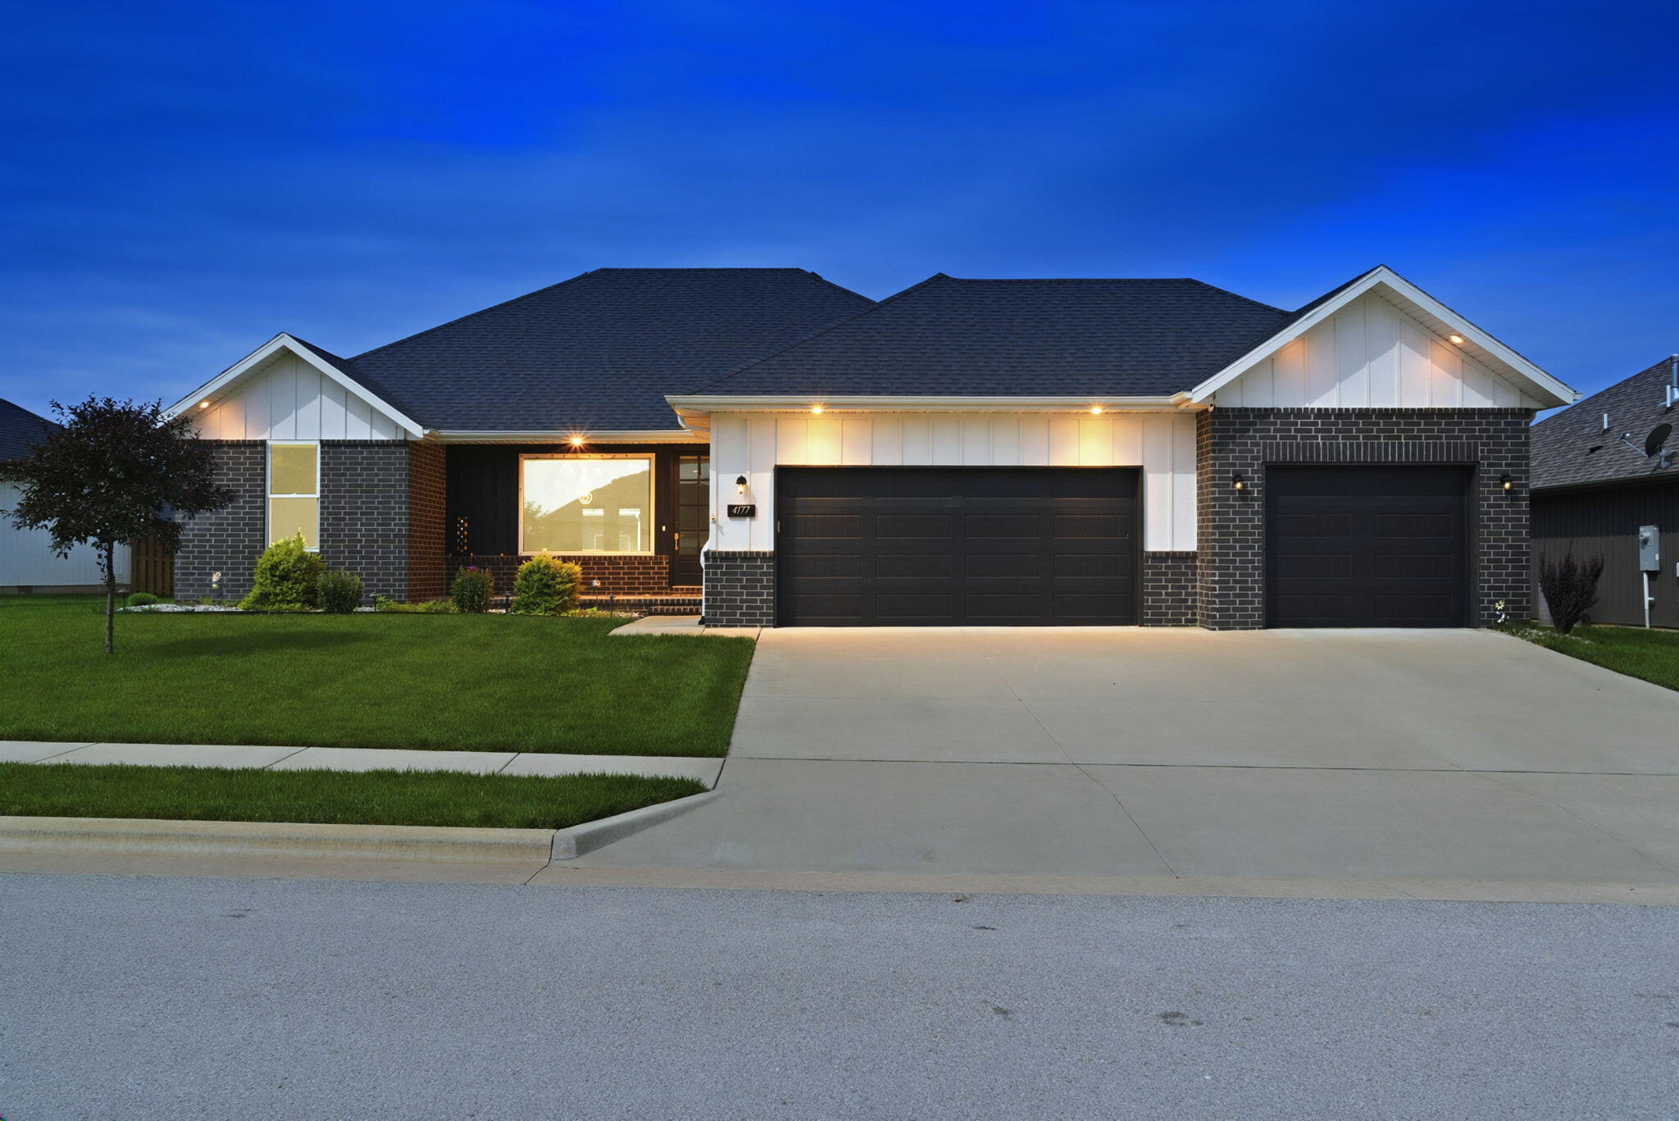
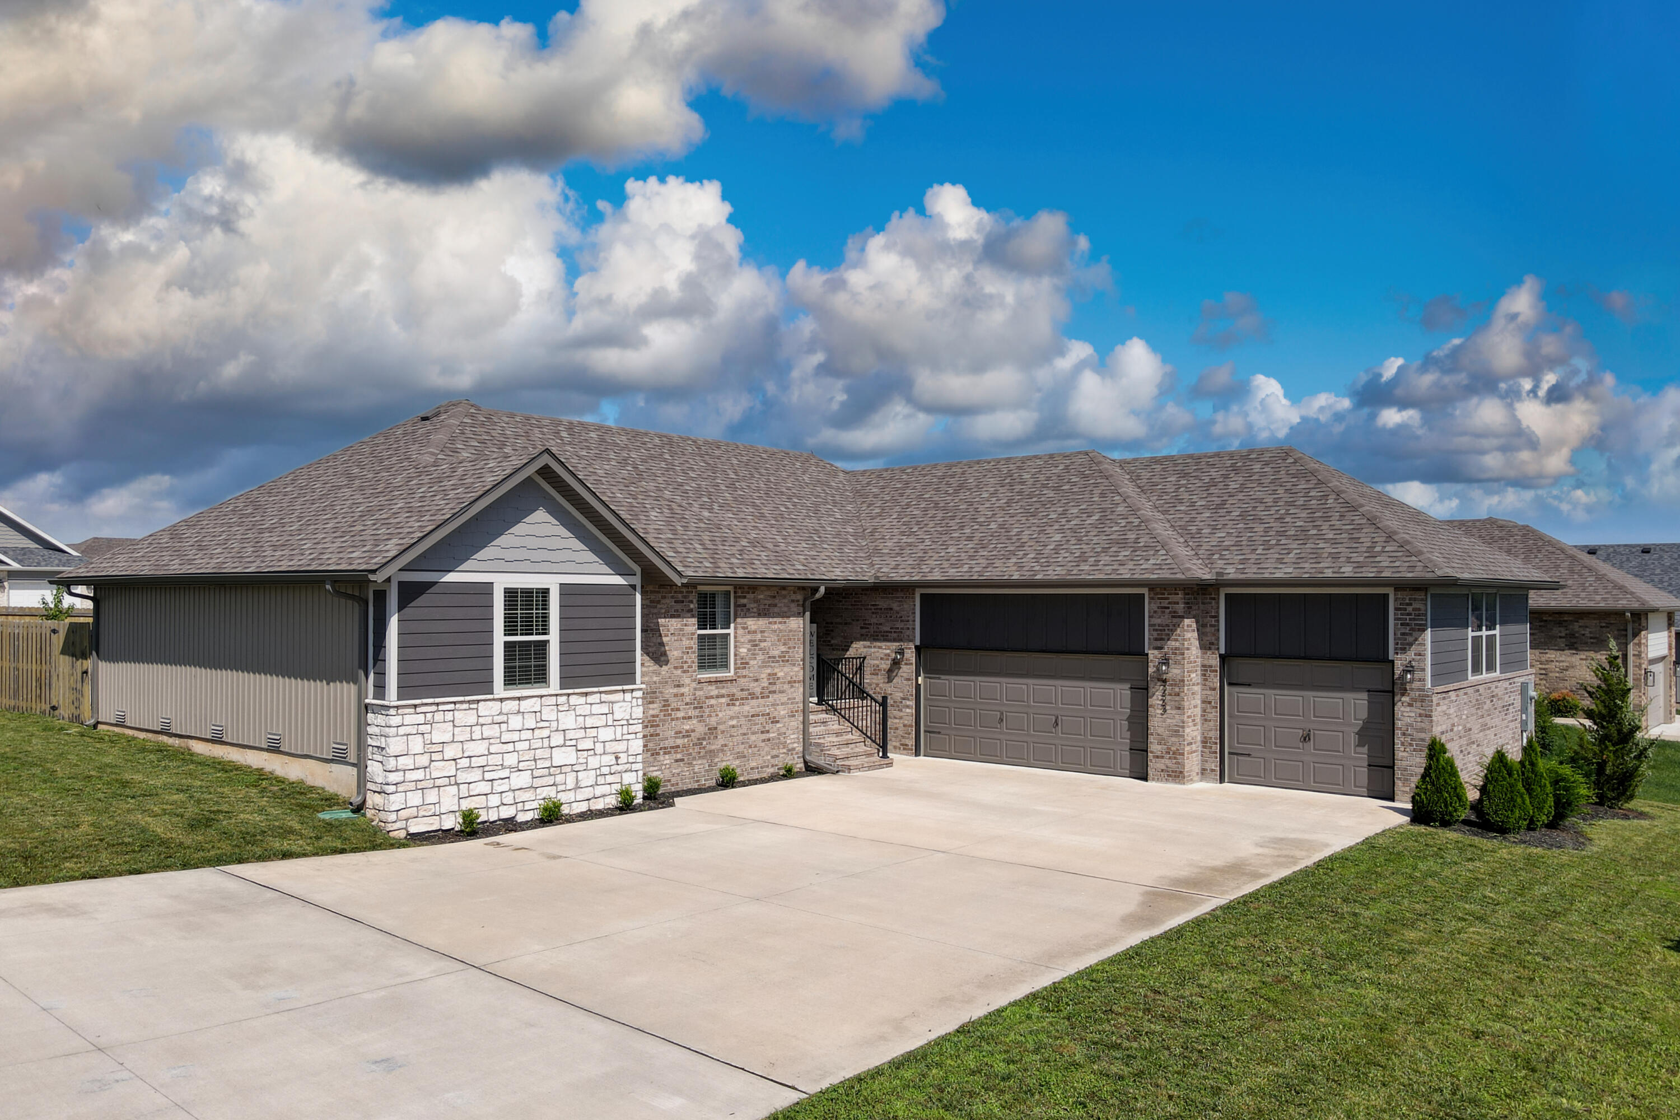
Welcome home! From the moment you pull up, you'll love the curb appeal with crisp white siding, brick accents, beautiful landscaping, a welcoming covered front porch, and an oversized 3-car garage. Step inside to a bright, inviting interior where beautiful floors, detailed trim, and an open layout immediately make you feel at home. The living room is warm and comfortable, centered around a stunning floor-to-ceiling stone fireplace with a wood mantel and built-in shelving. Large windows bring in plenty of natural light and overlook the backyard, while the open design flows seamlessly into the kitchen. The kitchen is truly the heart of the home, featuring white cabinetry, subway tile backsplash, stainless steel appliances, and a large island with seating. Just off the kitchen, the dining area offers plenty of natural light and direct access to the covered back patio. You'll also love the oversized walk-in pantry with incredible built-in shelving and storage. The primary suite offers a peaceful retreat with a tray ceiling, ceiling fan, plush carpeting, and plenty of natural light. The ensuite bathroom features a beautiful soaking tub, large tiled walk-in shower, double vanity, and a spacious walk-in closet with custom built-ins. Additional bedrooms provide flexibility for family, guests, or a home office, while the second full bathroom offers a spacious vanity and tub/shower combination. The laundry room adds even more functionality with cabinetry, a granite folding counter, and a built-in drop zone with bench seating and hooks. Step outside to enjoy the covered patio overlooking the large, fully fenced backyard. Mature landscaping, established trees, plenty of green space, and a dedicated raised garden area make this backyard perfect for relaxing, entertaining, gardening, or simply enjoying the outdoors. With beautiful finishes, thoughtful storage, and a fantastic floor plan this Ozark home is ready to welcome you home!
Details
| MLS # | 60334743 |
|---|---|
| Listing Type | For Sale |
| Style | House |
| Sub-Type | Resale |
| Status | Pending |
| Year | 2021 |
| Days On Site | 4 |
| Listing Provided By | Keller Williams Local | Wes Litton |
Features
| Bed(s) | 3 |
|---|---|
| Bath(s) | 2 Total |
| SQ Feet | 1,668 |
| Acreage | 0.23 |
| Property View | City |
Interior
| Rooms Total | 0 |
|---|---|
| Cooling Yes / No | Yes |
| Cooling | Central, Ceiling Fans |
Exterior
| Exterior Features | Rain Gutters |
|---|---|
| Construction Materials | Brick-Partial, Hard Board Siding |
| Lot Features | Sprinklers In Front, Landscaping, Level, Sprinklers In Rear |
Parking
| Garage Yes / No | Yes |
|---|---|
| Parking Features | Garage Faces Front, Driveway |
Taxes
| Property | 3132 |
|---|
Area Information
| State | MO |
|---|---|
| County | Christian |
| City | Ozark |
| Zip Code | 65721 |
| Community Name | Olde World Estates |
| School District | Ozark |
| Elementary School | OZ West |
| High School | Ozark |
| Listing VS Median (in Olde World Estates) | |
Price: $349,900 low | high Med: $369,900 sqft: 1,668 low | high Med: 1,779 $ / sqft: $210 low | high Med: $208 On site: 4 low | high Med: 107 | |
Market Activity 65721
Request a showing
Request a showing
Contact
Learn More About This Property

| State | MO |
|---|---|
| County | Christian |
| City | Ozark |
| Zip Code | 65721 |
| Community Name | Olde World Estates |
| School District | Ozark |
| Elementary School | OZ West |
| High School | Ozark |
| Listing VS Median (in Olde World Estates) | |
Price: $349,900 low | high Med: $369,900 sqft: 1,668 low | high Med: 1,779 $ / sqft: $210 low | high Med: $208 On site: 4 low | high Med: 107 | |