New Listing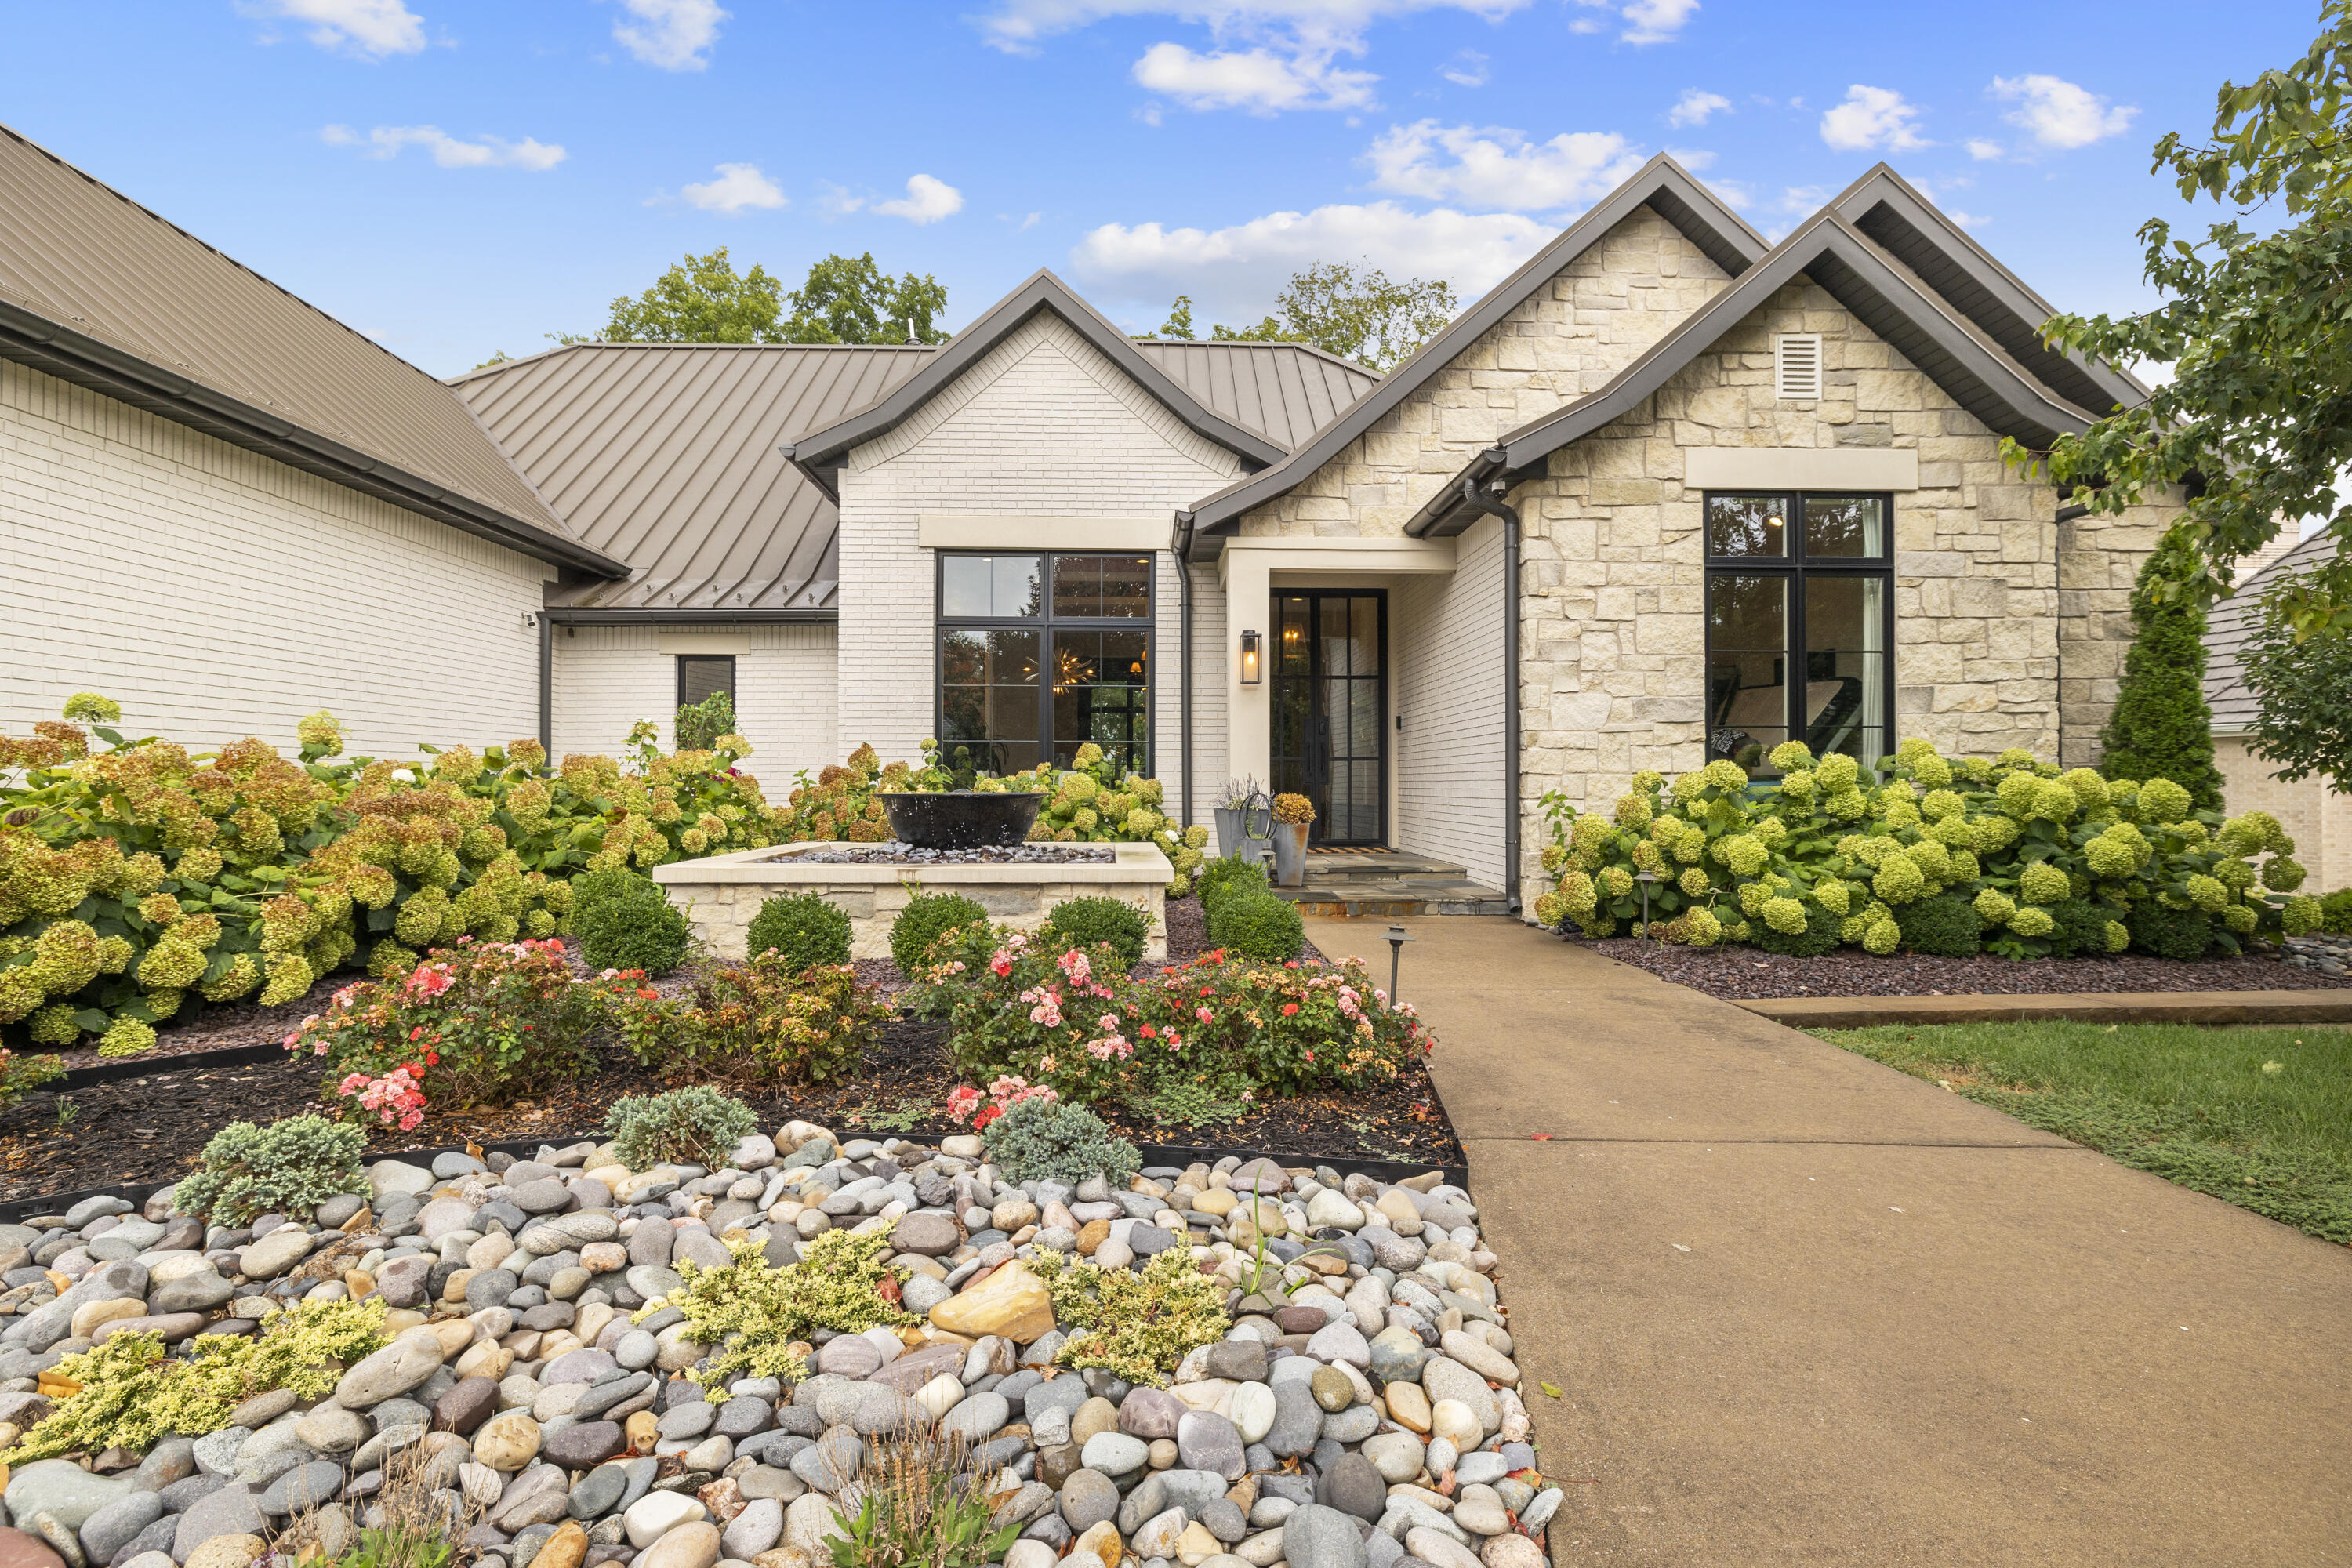
5273 South Applecross Way,Springfield, MO 65809
Springfield, MO 65809

Description
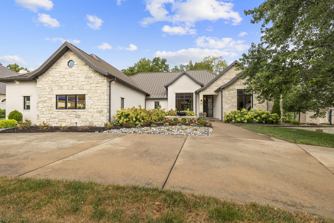
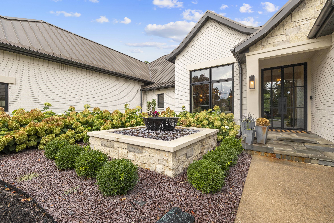
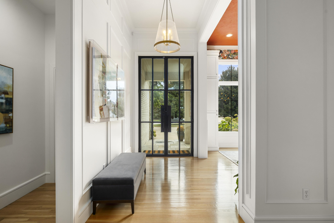
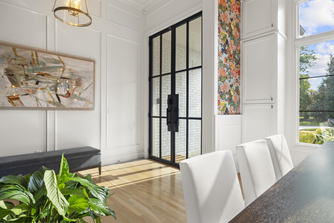
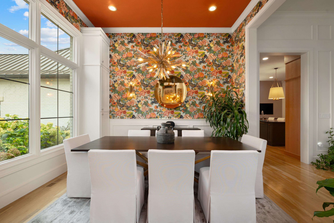
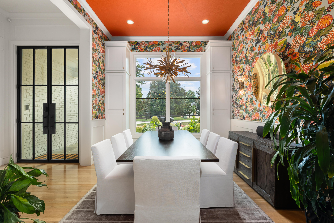
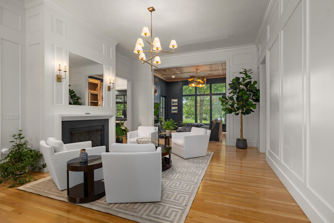
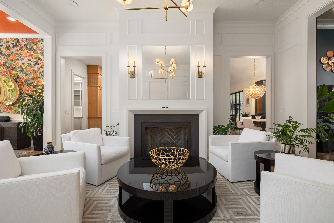
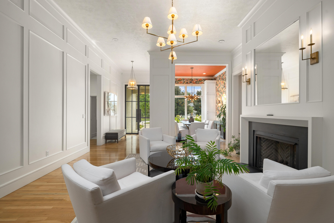
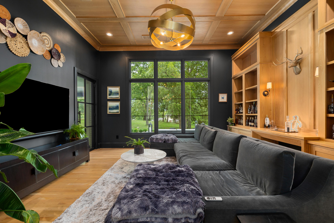
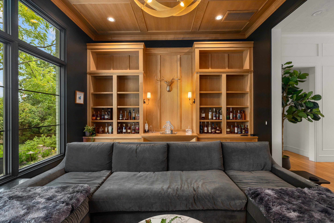
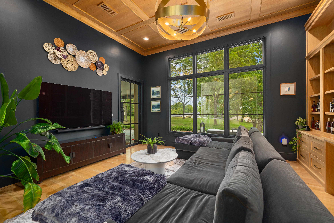
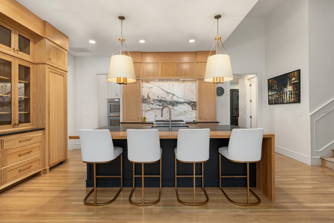
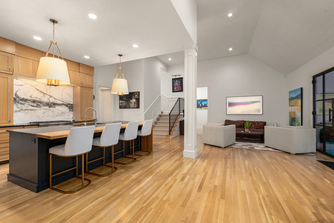
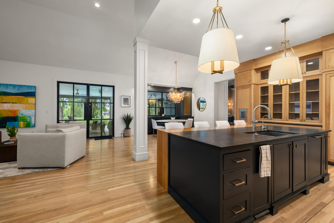
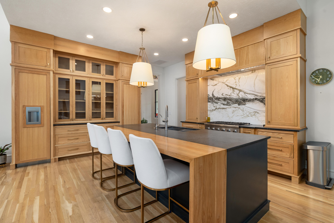
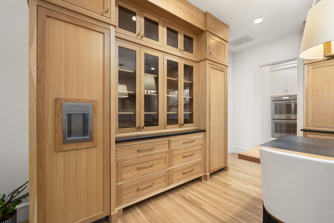
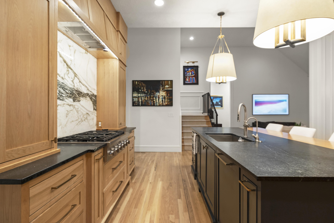
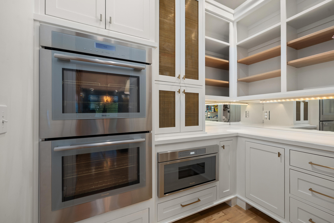
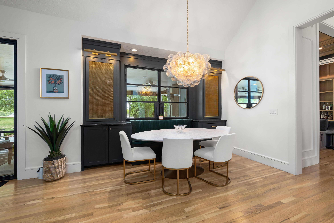
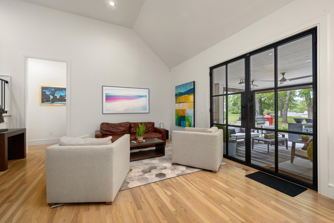
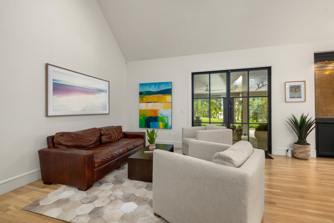
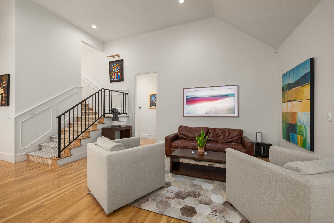
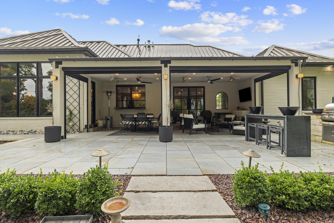
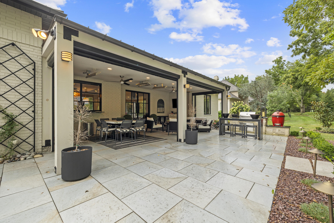
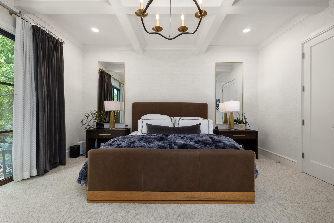
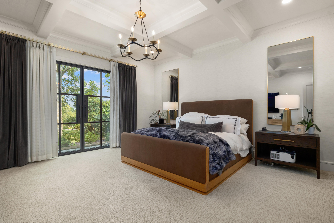
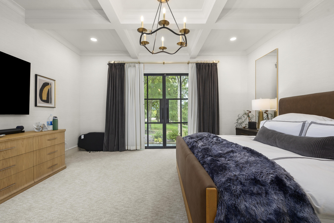
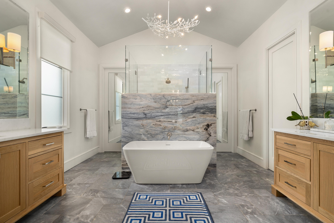
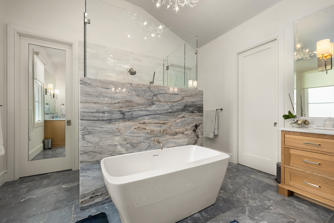
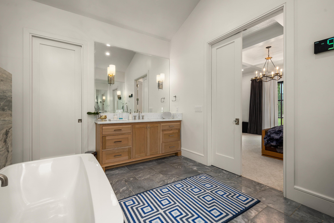
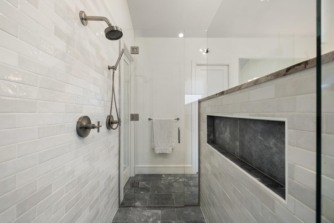
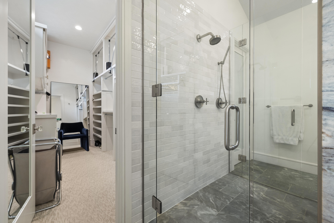
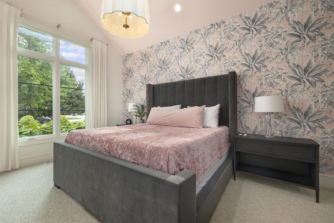
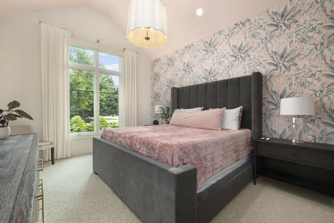
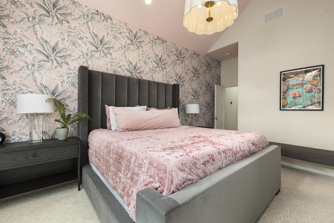
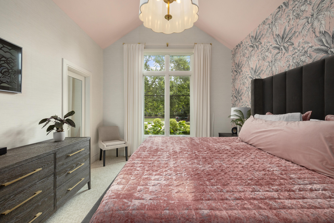
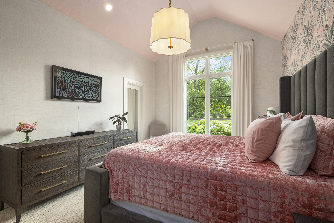
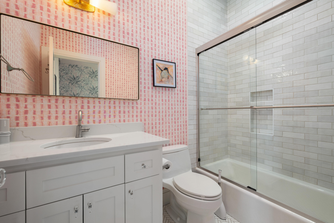
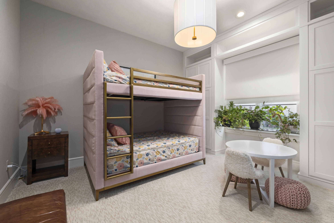
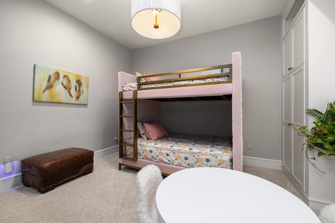
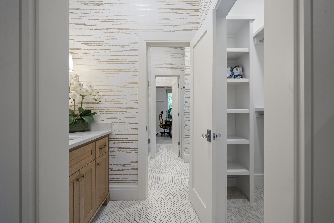
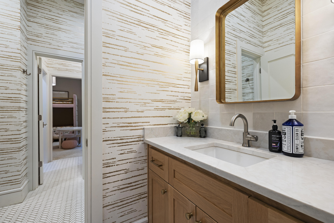
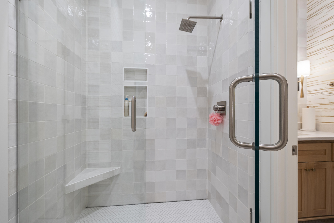
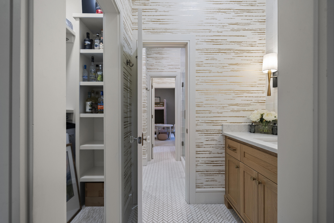
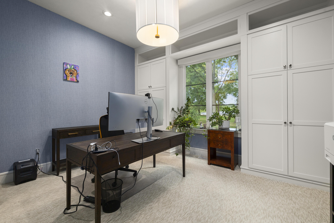
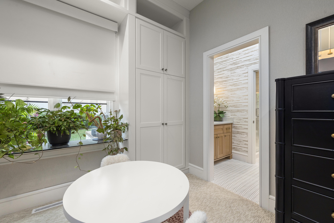
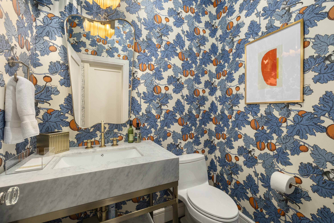
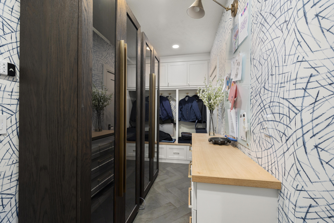
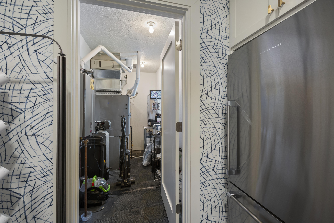
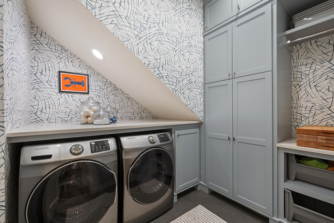
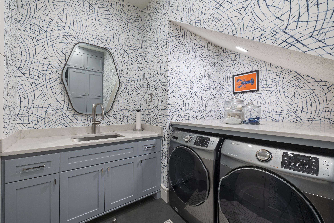
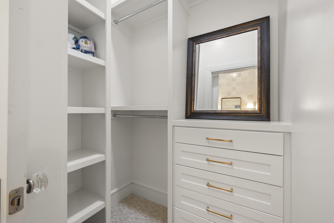
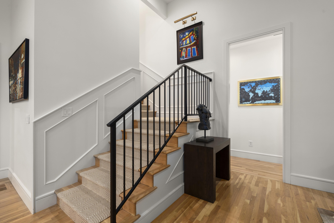
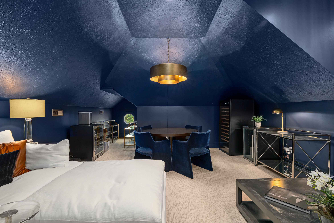
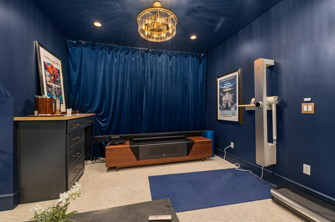
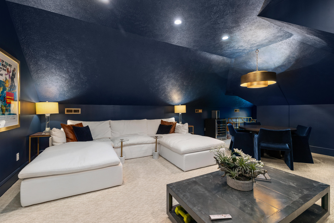
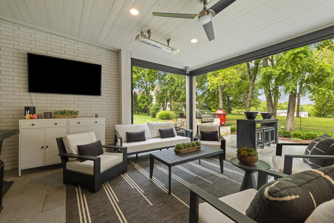
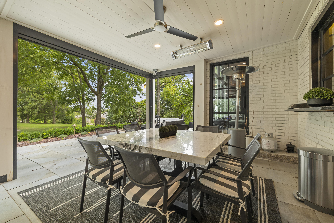
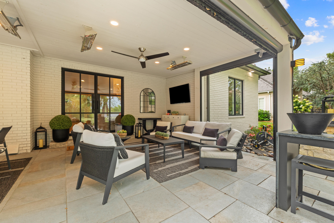
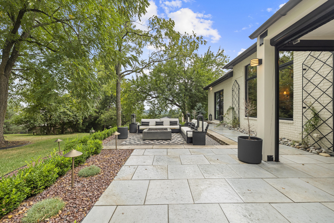
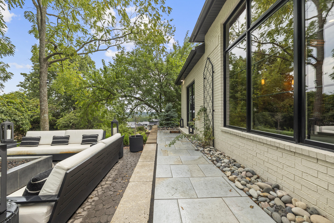
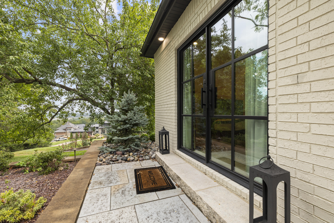
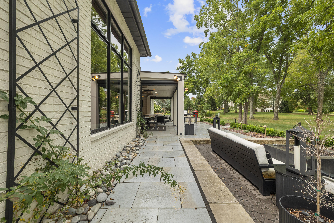
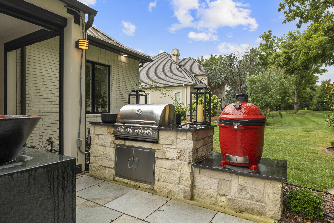
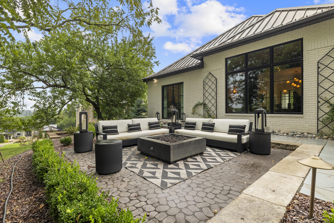
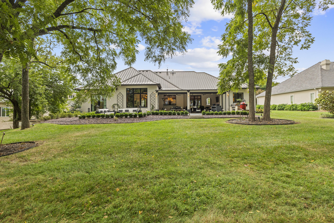
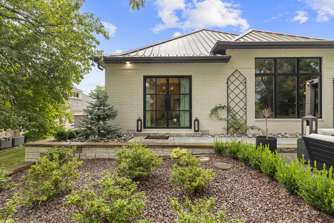
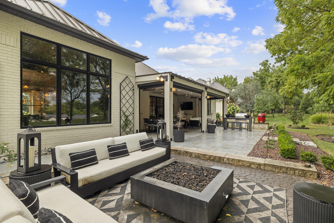
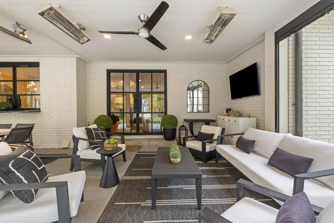
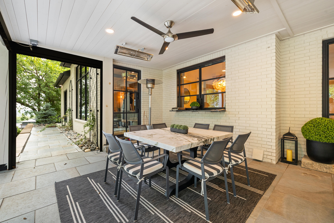
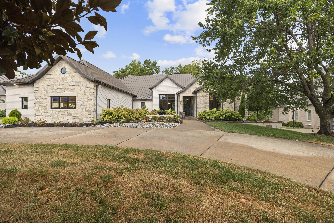
Exquisite luxury in Highland Springs. Welcome to an executive estate that feels just right, intuitively designed to maximize and enhance living. Completely remodeled in 2022, this home features natural upscale finishes, and artisan crafted fixtures, cabinetry, flooring and trim. Custom matte black hurricane grade steel doors & windows forged in San Antonio TX, hand crafted millwork and cabinetry from the area's finest craftsmen (Dan Fritz Design) along with Visual Comfort/Circa & Julie Neill New Orleans custom sculpted Lighting fixtures. 12-ft high ceilings and natural white oak hardwood soften the living areas while blue honed marble stone floors warm the master bath floor and Pennsylvania blue slate enhances the mudroom floor. The massive steel and glass entry doors open into the light-washed dining and living areas and beyond to the den with built-in library, paneled ceiling, and views of the beautiful private yard and James River valley to the northwest. he designer kitchen is open to the family entertaining area, and features hand finished white oak cabinetry with Thermador commercial grade appliances, solid slab DaVinci marble range wall, honed soapstone counters and island with white oak waterfall service bar, a butler's pantry/scullery kitchen with Thermador double wall ovens and under-counter microwave. Off of the kitchen area you will find a wonderful screened outdoor living space with outdoor kitchen featuring ceiling heaters, gas grill, built-in smoker, and slate patio with fire pit. The large primary suite boasts a coffered ceiling and custom iron & glass doors leading the resident to the back yard and patio area. The luxe master bath has heated marble floors, separate white oak vanities with marble counters, a soaker tub in front of dual sided walk-in shower with dramatic ortinari marble slab wall, and separate walk-in closets. The large primary suite boasts a coffered ceiling and custom iron & glass doors leading the resident to the back yard and patio area. The luxe master bath has heated marble floors, separate white oak vanities with marble counters, a soaker tub in front of dual sided walk-in shower with dramatic Portinari marble slab wall, and his/hers separate walk-in closets. Another large bedroom has a vaulted ceiling and its own private, ensuite bath and walk-in closet. Two additional bedrooms feature custom built-ins, private dressing areas with quartz-topped white oak vanities and walk-in closets, and shared shower. Other features include a huge finished recreational room upstairs from the kitchen and family room. The mud room has an additional refrigerator/freezer, recessed Elkay filtered water bottle filler and drop zone with built-in lockers and large coat closet, and a separate laundry room with quartz countertops. Premium new steel raised seam roof, 3 car garage with new F5 tornado shelter, electric car charging outlet, mini-split heating and cooling system, in-ground sprinkler system, landscaping for the entire home with a stone water feature, and mature trees on the property. One of the few Highland Springs homes within the Springfield School District, on bus route. Do not miss this opportunity!
Details
| MLS # | 60334330 |
|---|---|
| Listing Type | For Sale |
| Style | House |
| Sub-Type | Resale |
| Status | Active |
| Year | 2001 |
| Days On Site | 1 |
| Listing Provided By | Keller Williams Local | Michael Eckenrode |
Features
| Bed(s) | 4 |
|---|---|
| Bath(s) | 4 Total |
| SQ Feet | 4,601 |
| Acreage | 0.47 |
Interior
| Rooms Total | 0 |
|---|---|
| Cooling Yes / No | Yes |
| Cooling | Central, Ceiling Fans, Mini-Splits |
Exterior
| Exterior Features | Gas Grill, Rain Gutters |
|---|---|
| Construction Materials | Brick-All |
| Lot Features | Sprinklers In Front, Landscaping, Level, Sprinklers In Rear |
Parking
| Garage Yes / No | Yes |
|---|---|
| Parking Features | Heated Garage, Garage Faces Side, Driveway, Circular Driveway |
Taxes
| Property | 5340 |
|---|
Area Information
| State | MO |
|---|---|
| County | Greene |
| City | Springfield |
| Zip Code | 65809 |
| Community Name | Highland Springs |
| School District | SGF-Glendale |
| Elementary School | SGF-Sequiota |
| High School | SGF-Glendale |
| Listing VS Median (in Highland Springs) | |
Price: $2,000,000 low | high Med: $1,074,000 sqft: 4,601 low | high Med: 4,189 $ / sqft: $435 low | high Med: $262 On site: 1 low | high Med: 261.5 | |
Market Activity 65809
Request a showing
Request a showing
Contact
Learn More About This Property

| State | MO |
|---|---|
| County | Greene |
| City | Springfield |
| Zip Code | 65809 |
| Community Name | Highland Springs |
| School District | SGF-Glendale |
| Elementary School | SGF-Sequiota |
| High School | SGF-Glendale |
| Listing VS Median (in Highland Springs) | |
Price: $2,000,000 low | high Med: $1,074,000 sqft: 4,601 low | high Med: 4,189 $ / sqft: $435 low | high Med: $262 On site: 1 low | high Med: 261.5 | |