In-Person: 09/27 2:00 PM - 4:00 PM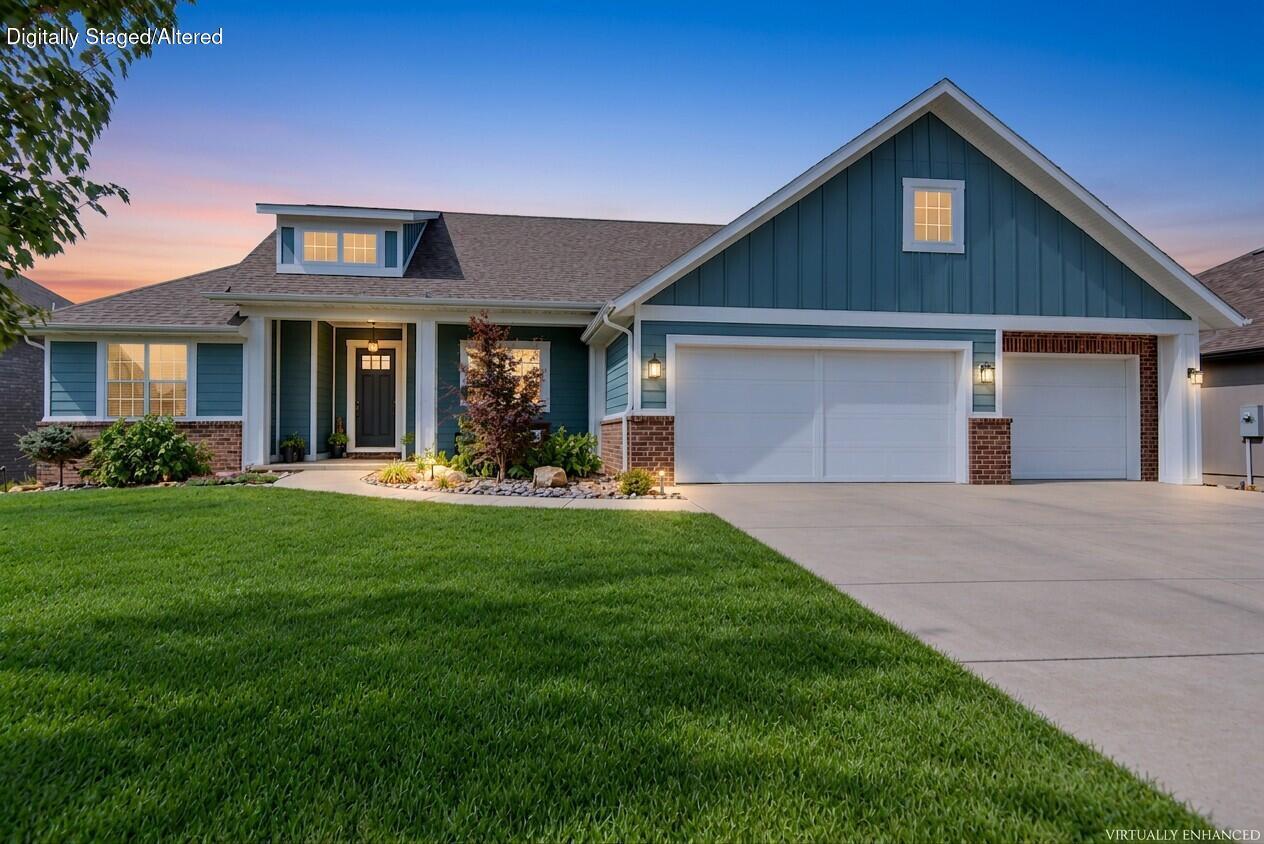

Description
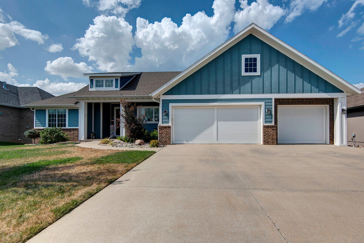
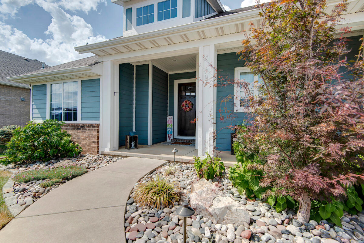
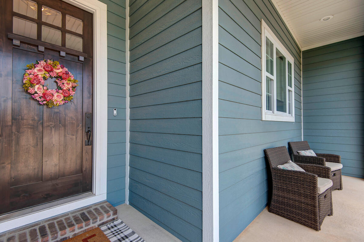
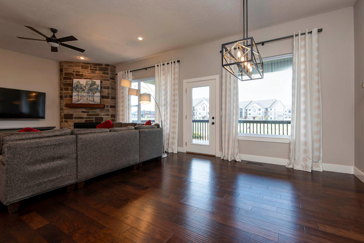
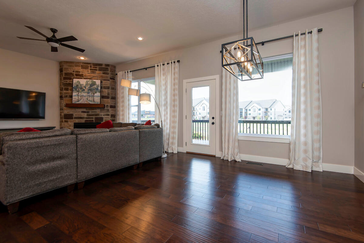
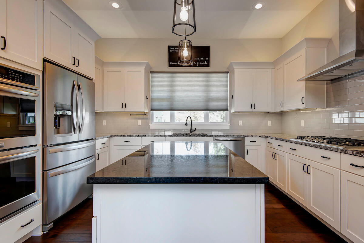
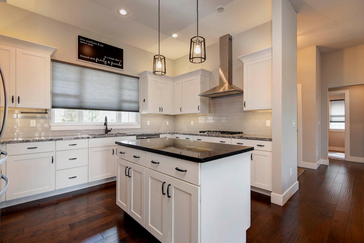
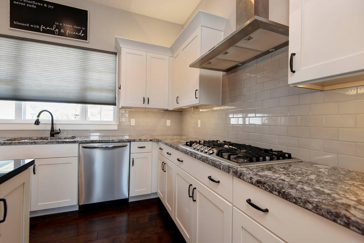
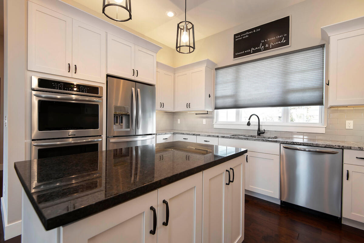
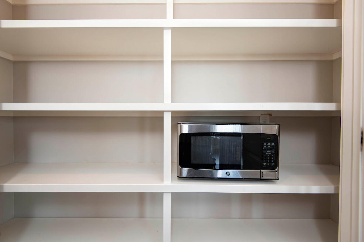
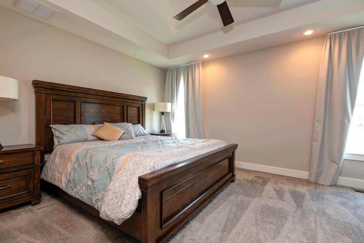
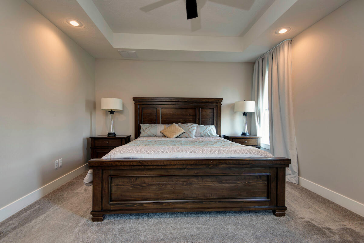
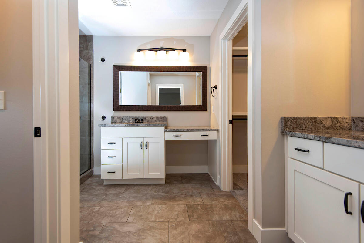
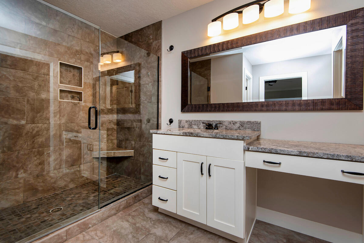
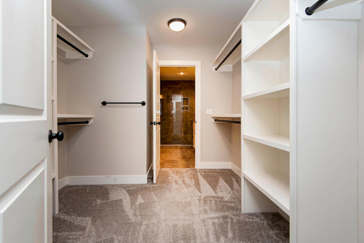
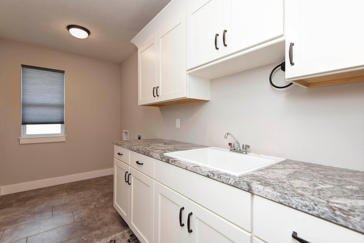
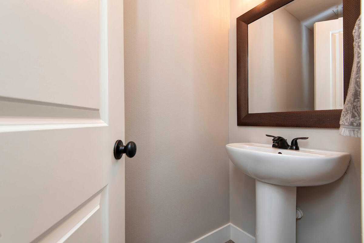
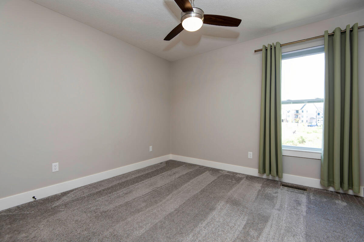
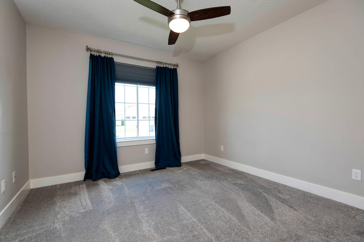
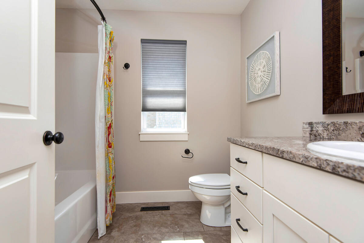
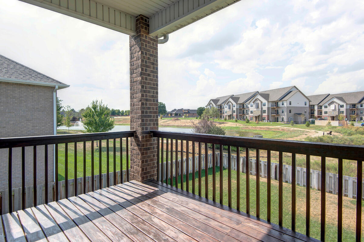
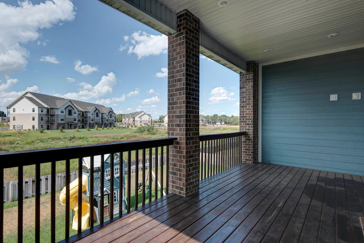
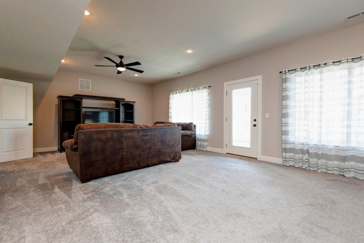
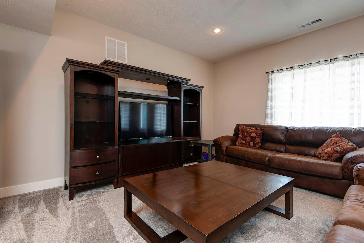
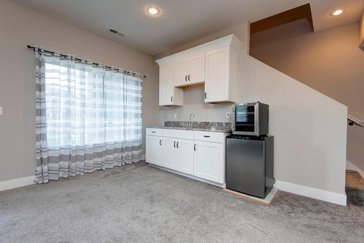
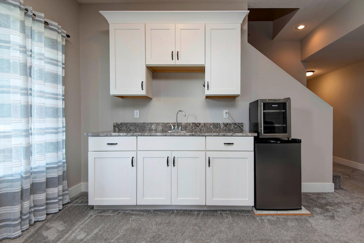
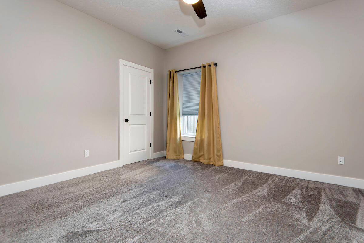
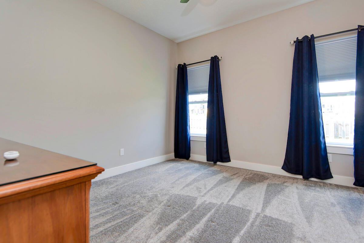
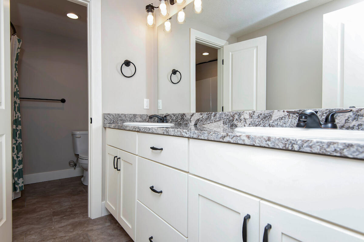
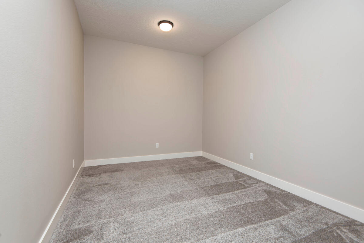
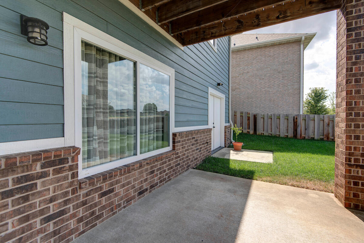
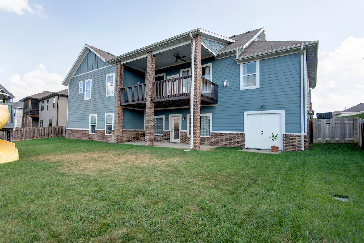
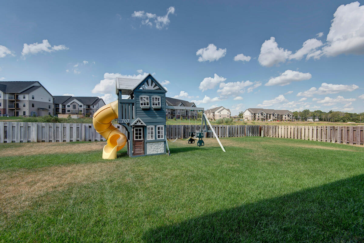
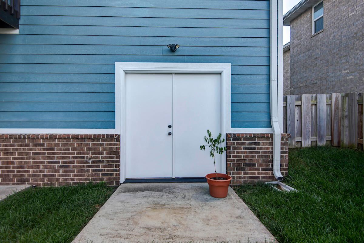
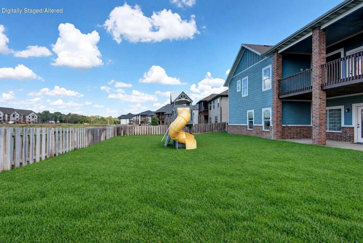
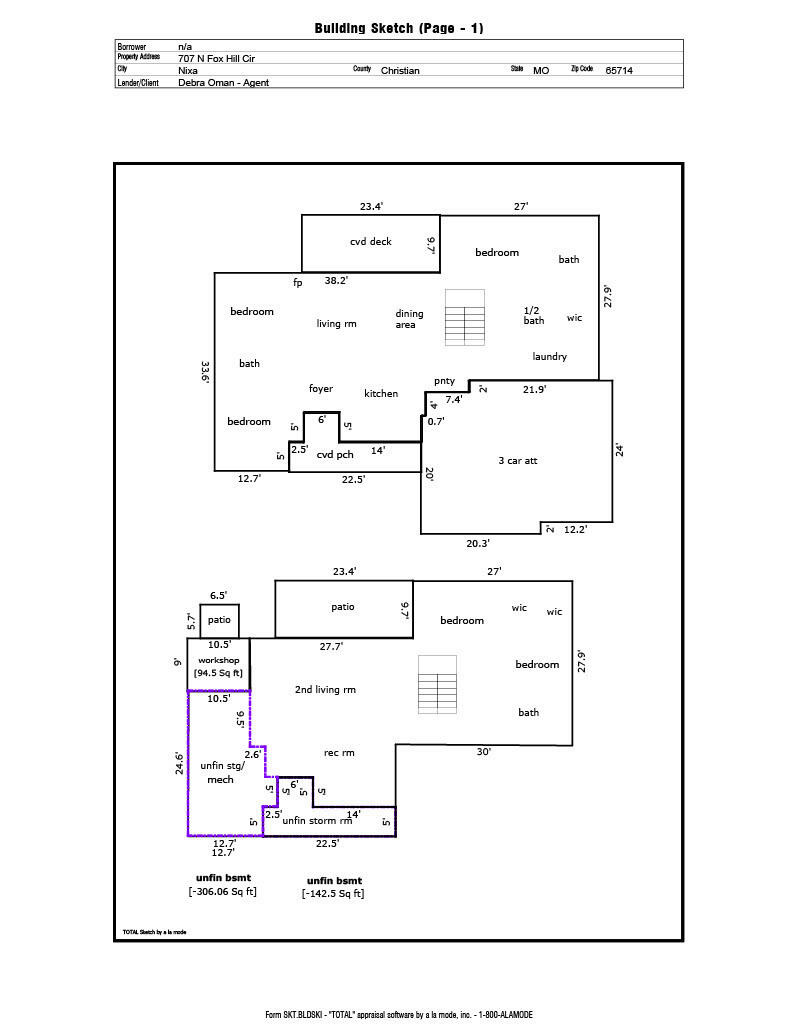
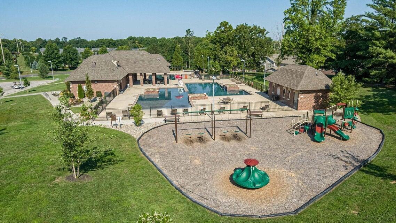
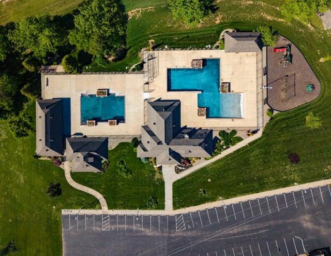
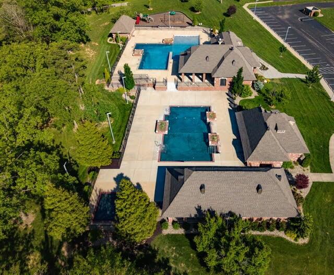
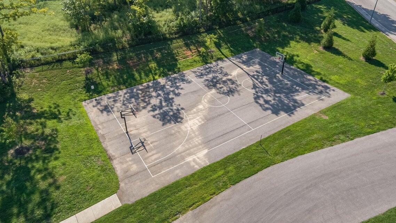
Welcome to this beautiful custom-built home in the popular Villages of Wicklow! Step inside and discover an inviting open floor plan designed for easy living and entertaining, with the living, dining, and kitchen areas flowing seamlessly together. This fabulous kitchen features a vented gas cooktop, double wall ovens, abundant counter space, and a large center island. Gorgeous granite countertops are complemented by lighting above and below the cabinets. Just around the corner, the pantry provides great storage space, as well as the microwave. The main-level primary suite offers plenty of space for king-size furniture. The ensuite bathroom features double vanities, a large walk-in shower, and a private toilet area. A huge walk-in closet connects directly to the laundry room, while it is also accessible from the hallway. A half bath is conveniently located nearby for guests. Two addl bedrooms and a full bath are located on the opposite side of the main level, providing privacy and separation. Step outside onto the generous covered deck, where you can connect your gas grill directly to a gas line. The finished basement provides even more room to spread out, with another living area and wet bar - perfect for movie nights, entertaining, or setting up a pool table. Two addl bedrooms and a full bath offer an ideal space for teens or guests. A 2nd living area in the basement could easily serve as a home office, hobby space, or workout room. A large storage room houses the utilities and provides room for seasonal items, while the oversized storm shelter offers protection and more storage. One of the home's unique features is the exterior-accessible John Deere room, complete with heating and cooling. Use it as a workshop, hobby room, or more storage. With no neighbors directly behind the home, you'll enjoy the privacy while relaxing on the large patio and spacious backyard. The HOA offers pools, playgrounds & basketball/pickleball courts. Come see for yourselves!
Details
| MLS # | 60334211 |
|---|---|
| Listing Type | For Sale |
| Style | House |
| Sub-Type | Resale |
| Status | Active |
| Year | 2018 |
| Days On Site | 10 |
| Listing Provided By | RE/MAX House of Brokers | Debra Oman |
Features
| Bed(s) | 5 |
|---|---|
| Bath(s) | 4 Total |
| SQ Feet | 3,452 |
| Basement | Y |
| Acreage | 0.25 |
Interior
| Rooms Total | 0 |
|---|---|
| Cooling Yes / No | Yes |
| Cooling | Central, Ceiling Fans |
Exterior
| Exterior Features | Rain Gutters, Other |
|---|---|
| Construction Materials | Brick-Partial, Fiber Cement |
| Lot Features | Sprinklers In Front, Landscaping, Sprinklers In Rear |
Parking
| Garage Yes / No | Yes |
|---|
Taxes
| Property | 5112 |
|---|
Area Information
| State | MO |
|---|---|
| County | Christian |
| City | Nixa |
| Zip Code | 65714 |
| Community Name | The Village of Ashford at Wicklow |
| School District | Nixa |
| Elementary School | NX High Pointe/Summit |
| High School | Nixa |
| Listing VS Median (in The Village of Ashford at Wicklow) | |
Price: $615,000 low | high Med: $612,000 sqft: 3,452 low | high Med: 3,364 $ / sqft: $178 low | high Med: $182 On site: 10 low | high Med: 188 | |
Market Activity 65714
Request a showing
Request a showing
Contact
Learn More About This Property

| Open House |
|---|
| In-Person 09/27 2:00 PM - 4:00 PM |
| State | MO |
|---|---|
| County | Christian |
| City | Nixa |
| Zip Code | 65714 |
| Community Name | The Village of Ashford at Wicklow |
| School District | Nixa |
| Elementary School | NX High Pointe/Summit |
| High School | Nixa |
| Listing VS Median (in The Village of Ashford at Wicklow) | |
Price: $615,000 low | high Med: $612,000 sqft: 3,452 low | high Med: 3,364 $ / sqft: $178 low | high Med: $182 On site: 10 low | high Med: 188 | |